TL;DR
TL;DR: Revit slows down when it has to draw more points than the task needs. Link clouds split by level or zone from a local drive, hide scans you aren't using in Visibility/Graphics, use section boxes and a tight view range, and navigate on a decimated working copy while keeping the full-density archive for measurement. Upgrade hardware only after those fixes.
A point cloud slows Revit down when Revit is asked to draw more points than the work in front of you needs. The usual culprits are a single unsplit cloud for the whole building, every scan location switched on in every view, density well beyond what the model calls for, a cloud linked from a network drive, and 3D views with no section box. Most of the fixes cost nothing: link the cloud from a local drive, load only the levels or zones you're modeling, cut views down with section boxes and view range, and ask your scanning provider for clouds split by level or zone plus a lighter working copy alongside the full-density archive. Hardware helps too, but it comes after those fixes, not before.
Autodesk describes the data volume plainly: a laser scanner typically produces "hundreds of millions to billions of points," which is why Revit links a point cloud as a reference rather than embedding it in the RVT. The RVT stays small; the cost moves to your disk, network and graphics card.
How do you tell which problem you have?
| Symptom | Likely cause | First fix |
|---|---|---|
| Every view is slow, even plans of one floor | One whole-building cloud linked, or all scans visible everywhere | Link per-level files; hide what you don't need in Visibility/Graphics |
| Slow for everyone on a workshared model, worse over VPN | Cloud linked from a server share | Copy the RCP/RCS to each workstation and link locally |
| Fine in plan, crawls in 3D | 3D view shows the entire cloud | Add a section box around the area you're working on |
| Slow only when orbiting or zooming | Density far beyond the modeling need, or weak graphics hardware | Link a decimated working copy; check the video card |
| Opening and syncing are slow, views are fine | The model itself, not the cloud | Look at model health before blaming the scan |
If you unload every point cloud link and Revit is still slow, the cloud isn't the problem.
Are you linking one cloud for the whole building?
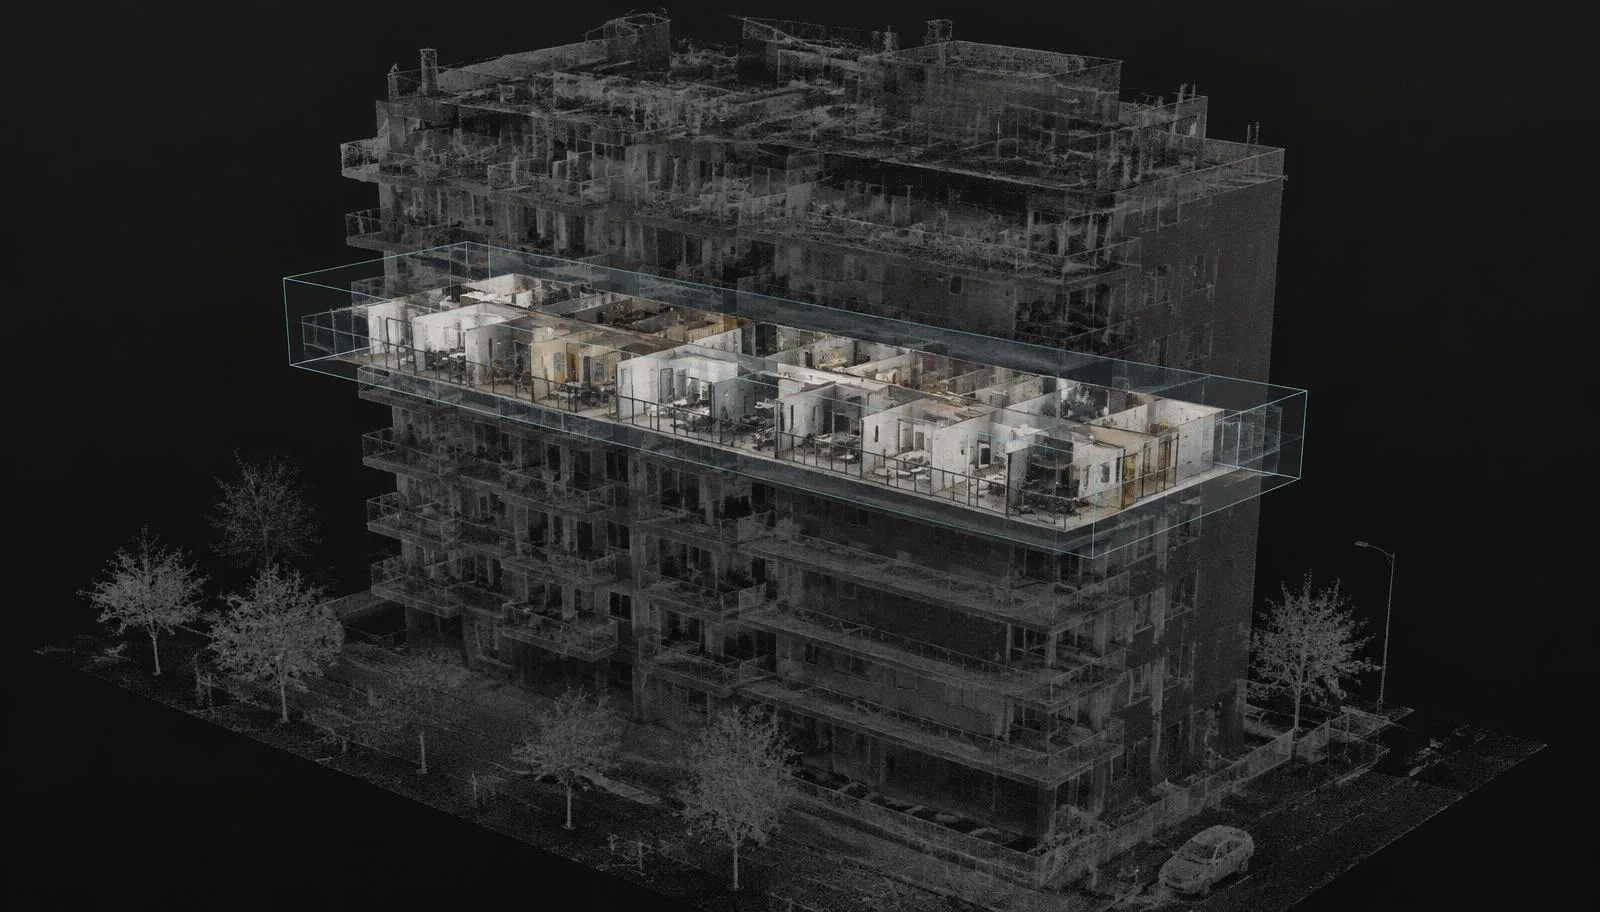
This is the most common cause. When the provider delivers one RCP for every floor, a modeler working on one floor carries the basement, the roof and everything between whenever the link is loaded.
Revit handles several smaller links well. You can link multiple RCP or RCS files, and the Manage Links dialog "includes a Point Clouds tab that lists the status of all point cloud links," with Reload, Unload and Remove for each. With clouds split by level or zone, you load the floor you're modeling and unload the rest. Every split has to sit on the same coordinate frame, so the floors stack when they're linked together. Why point clouds are hard to manage in BIM covers the wider organizational problems behind a monolithic delivery.
If you already have one large cloud, the cleanest fix is to ask the provider to re-export it by level from their registered project. If you split it yourself in ReCap, keep every piece in the original coordinate system and name each one clearly, or you'll trade a speed problem for an alignment one.
Is every scan location and region switched on?
Even a split cloud is slow if everything is visible everywhere. Revit's Visibility/Graphics dialog for point clouds (type VG) shows each linked cloud as a tree. The parent node is the RCP; the children are individual scan locations and, for clouds built in ReCap, scan regions. You can clear "Show point clouds in this view" to hide them all, or switch off individual scans and regions.
Three habits make a real difference:
- Turn point clouds off in views that don't need them. Sheet views, presentation views and most documentation views don't need the cloud. Put that setting in the view templates so nobody has to remember it.
- Hide scan locations outside the area you're working in. In a per-level cloud, the scans from the stairwell or the neighboring wing are often still there.
- Use scan regions if the provider made them. ReCap scan regions let you switch off whole categories of points. Autodesk says they "allow you to control the visibility of element categories within a point cloud file." Ask for regions such as exterior, interior and roof if your team works that way.
Is the cloud denser than the model needs?
Scanners capture far more points than a typical Revit model uses. For a model at LOD 200 or LOD 300, you need enough points to find walls, openings, slabs and structure with confidence. You don't need every point the scanner recorded. Every extra point still has to be read from disk and drawn.
The fix is a decimated working copy, meaning a cloud thinned to a coarser, even spacing. In ReCap, the decimation grid "controls the number of points imported with the point cloud by specifying the smallest cubic volume that a single point can occupy." A larger grid means fewer points and smaller files.
How you decimate matters. Autodesk's ReCap guidance on decimating without losing structured scan information explains that when you export a unified point cloud with decimation, "the point cloud is no longer structured and textures and real views are missing." To keep the structure, export a structured E57 and decimate as you import it into a new ReCap project. Without that structure, you lose the per-scan visibility control described above.
Two cautions. First, the decimated copy is for navigation and coordination. How to organize point cloud data for Scan to BIM puts it simply: model from full resolution and coordinate on the decimated copy, because modeling tolerance-critical elements from a thinned cloud is a quiet accuracy loss. Second, label both versions clearly in the file name so nobody confuses one for the other.
Is the point cloud stored on a slow network drive?
Linking a cloud from a file server feels tidy, but every pan and zoom then pulls point data across the network. Autodesk's help for inserting a point cloud file is direct: "To improve performance and reduce network traffic in a worksharing environment, point clouds should be linked from a local location."
The same page gives the workflow. Each user creates a folder called PointClouds under their Documents folder (C:\Users\Username\Documents\PointClouds) and keeps a copy of the RCP and its RCS data there. "Because it is a relative link," Revit finds the cloud on every machine when the workshared model loads, even though the user name differs from machine to machine.
Put the copy on the workstation's fastest drive. Autodesk's hard drive recommendations for Revit say that "point clouds in a project can impact performance" and that a solid-state drive "will significantly improve view performance in these cases." Cloud-synced folders and shared USB drives cause the same problems as a server share.
Do your views have section boxes and a tight view range?
A point cloud in Revit "is cut by plans, sections, and section boxes, allowing you to easily isolate sections of the cloud," according to Autodesk's point cloud overview. Use that on purpose.
- 3D views: turn on a section box and pull it tight around the room, floor or bay you're modeling. The default 3D view shows the whole building, and so does the cloud.
- Plan views: the view range controls how much of the cloud appears. Autodesk's Visibility/Graphics help notes that in plan, "the portion of the point cloud between the bottom extent and the cut plane is visible." A view range that reaches through several floors shows several floors of points. Set it to the floor you're drawing.
- Crop regions: keep plan and section views cropped to the area you're working on, especially on large floor plates.
What hardware actually helps?
Hardware is the last lever, not the first: a fast workstation linking a monolithic cloud from a server share still feels slow. Once the workflow is right, Autodesk's workstation recommendations for Revit point to a few basics:
| Component | What Autodesk says | Why it matters for point clouds |
|---|---|---|
| Storage | An SSD "will significantly improve view performance" when a project has point clouds | Points are streamed from disk as you navigate |
| Graphics | "Dedicated video cards are strongly recommended" | The cloud has to be drawn on every view change |
| Memory | 16GB is recommended; larger, more complex models use more | That is a general Revit figure for the model, not a point cloud sizing rule |
| CPU | Revit "benefits from a high-performance CPU" | Affects the model as a whole more than cloud display |
Try the free fixes before you buy anything. If a split, locally linked cloud viewed through a section box is still slow, then look at the workstation.
What should you ask your scanning provider for?
Most Revit slowdowns start with how the data was delivered. Put these items in the scope before anyone goes to site. The point cloud organization and QA guide and the point cloud deliverables guide for BIM managers go deeper on each.
| Ask for | Why it keeps Revit fast |
|---|---|
| Indexed RCP/RCS, not only E57 | Revit links indexed ReCap files, so your team doesn't have to index anything on day one. See point cloud file formats explained |
| Clouds split by level or zone, on one coordinate frame | Modelers load only the floor or area they're working on, and the splits stack correctly |
| A decimated working copy alongside the full-density archive | Fast navigation for day-to-day work, with full resolution kept for measurement |
| Clear names that state level, zone and decimation | Nobody links the wrong file or models from the lighter copy by mistake |
| Scan regions where they help (exterior, interior, roof) | Whole categories can be switched off in Visibility/Graphics |
| Clipped, cleaned data | Points from outside the project boundary still have to be read and drawn |
| A coverage map naming each file's area | Modelers find the right link without opening each one |
On our point cloud services projects, the registered point cloud is delivered in 3 to 5 business days. Tell us how your team divides the modeling work, by floor, wing or system, and we'll write matching splits and working copies into the scope. If only some of your team need to look at the scan rather than model from it, point cloud and panorama hosting lets them view it in a browser without linking anything into Revit.
Because it's only a link, a point cloud should be one of the lighter things in a Revit project. When it isn't, the cause is almost always one of the items above. To scope a scan that arrives ready for Revit, contact us.
Sources
- Autodesk, Revit 2023 Help: About Point Clouds
- Autodesk, Revit 2023 Help: Visibility/Graphics for Point Clouds
- Autodesk, Revit 2024 Help: Insert a Point Cloud File
- Autodesk, Revit 2025 Help: Hard Drive Recommendations
- Autodesk, Revit 2025 Help: Memory Recommendations
- Autodesk, Revit 2025 Help: Workstation Recommendations
- Autodesk, ReCap Help: Scan Project Settings
- Autodesk, ReCap Help: How to decimate a point cloud without losing structured scan information