Professional Scan to BIM for Revit MEP Renovations
Receive a reliable, accurate Revit model of existing MEP conditions, enabling clash-free design, confident prefabrication, and reduced change orders during renovation.
TL;DR: ZEALOT Reality Capture provides Scan-to-BIM services for MEP renovations. The team laser scans the site, including above-ceiling spaces, to capture all visible pipes, conduit, and ductwork. This data is used to create a precise Revit model (LOD 300-350 typical) that helps architects and engineers coordinate new designs, avoid clashes, and minimize field changes.
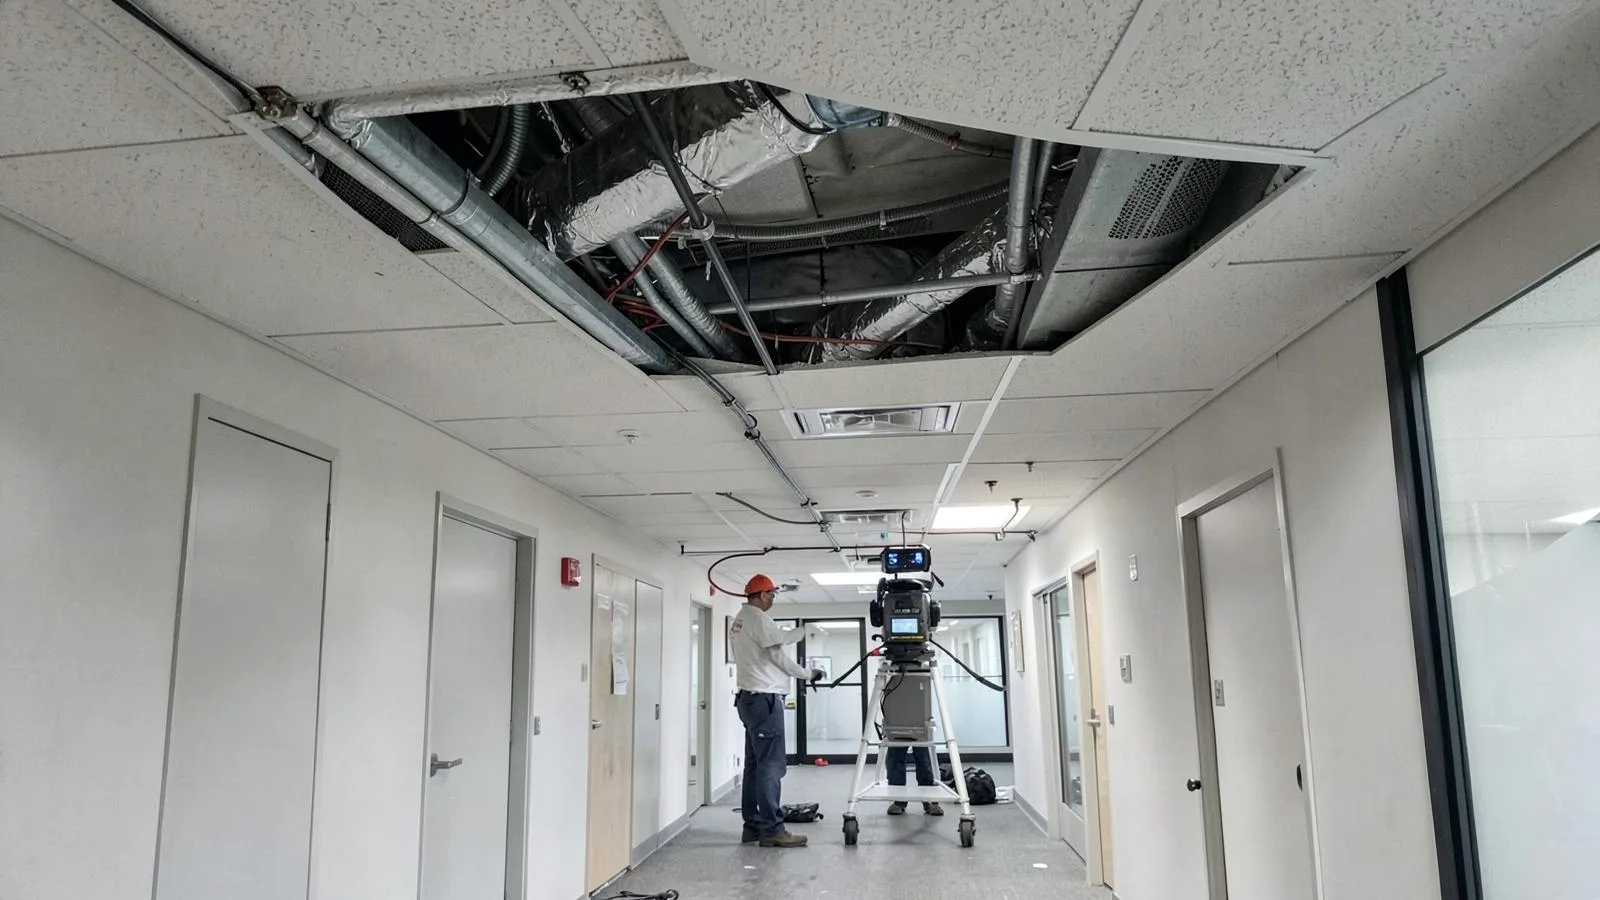
Scan to BIM for Revit MEP Renovations, explained simply
Scan-to-BIM for MEP renovations creates a digital 3D model of a building's existing mechanical, electrical, and plumbing systems. First, specialized laser scanners capture millions of precise measurements of the current conditions, including hard-to-reach areas above ceilings. This raw data, called a point cloud, acts as a digital blueprint. ZEALOT's modelers then use this point cloud to build an intelligent Revit model. This model shows the exact location of ducts, pipes, and conduit, allowing design teams to confidently plan renovations without hitting unexpected obstacles.
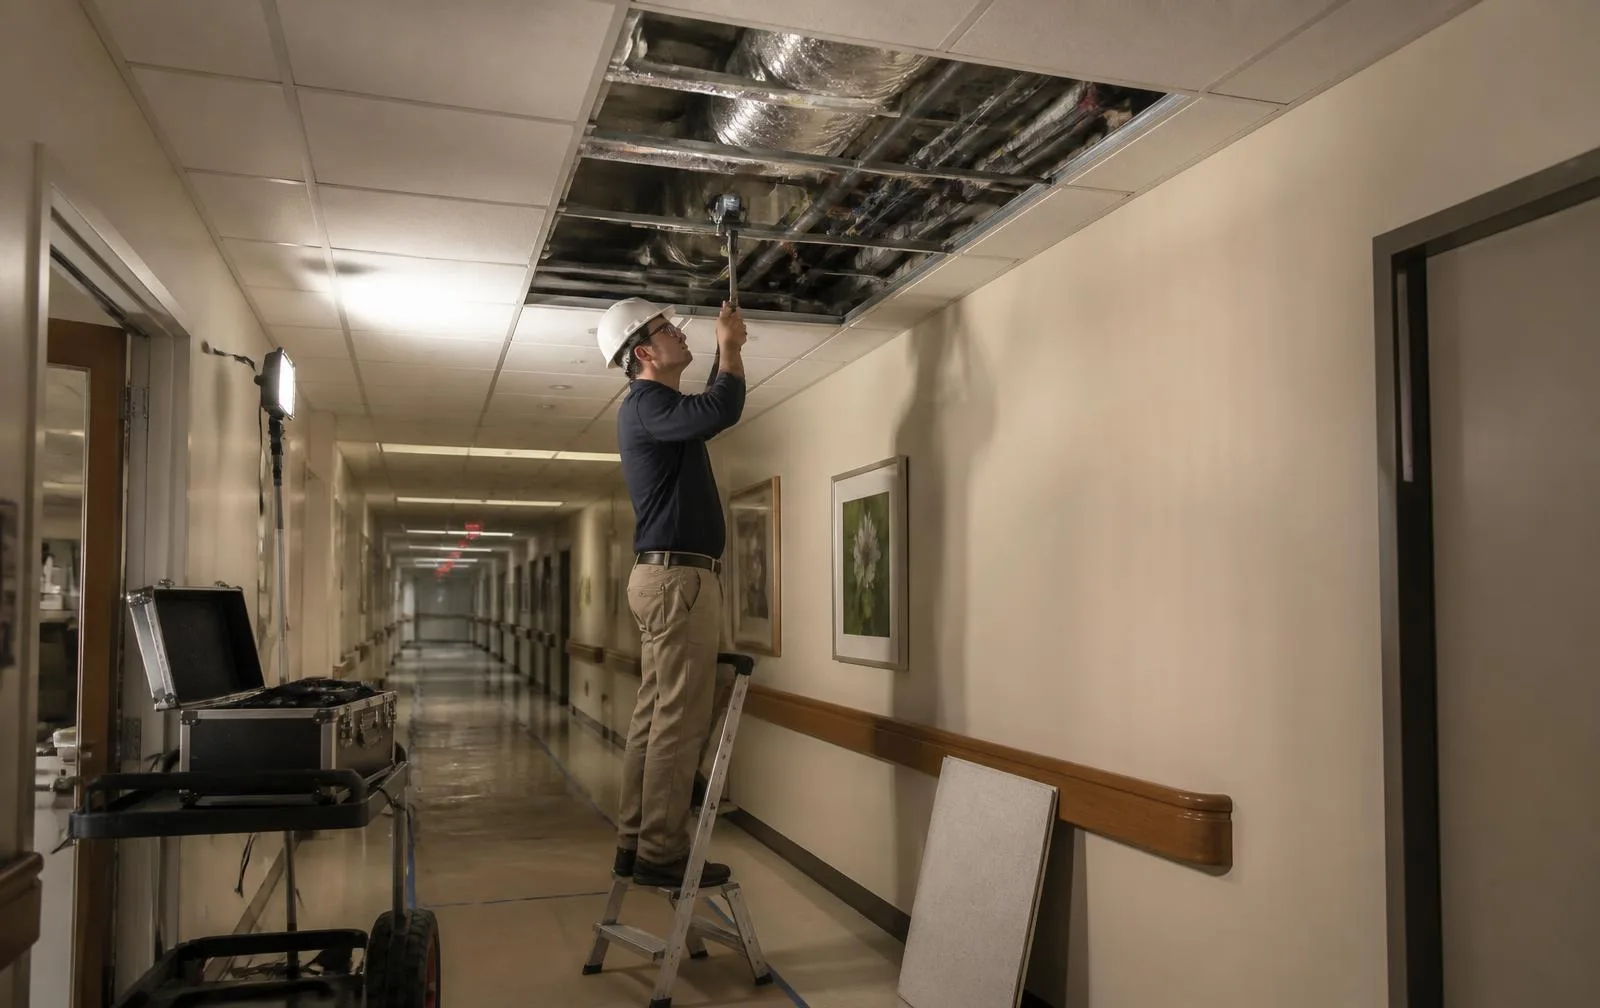
±5mm accuracy, NavVis VLX3 mobile LiDAR
Real impact on AEC project outcomes
Eliminate clashes between new and existing MEP systems.
Reduce costly rework and change orders during construction.
Enable accurate prefabrication of MEP components.
Accelerate the design and coordination timeline.
Improve stakeholder communication with a reliable source of truth.
Minimize disruptive field visits for manual measurements.
From kickoff to delivery in 5 clear steps
Scope & Quote
Define the project area, required Level of Development (LOD) for MEP and other systems, and final deliverables. ZEALOT delivers a detailed scope and quote, typically within 24 hours.
Field Capture
A capture team mobilizes to the site to 3D laser scan the project area. This includes systematic capture of all visible systems and above-ceiling spaces, a process that usually takes 1-3 days.
Data Registration
Raw scan data is processed and registered into a unified, accurate point cloud. This deliverable is typically ready in 3-5 business days for team review.
Revit Modeling
The BIM team uses the registered point cloud as a template to model architectural, structural, and MEP elements in Revit to the specified LOD.
QA & Delivery
The Revit model undergoes rigorous quality assurance checks against the point cloud for accuracy. The final model is delivered in the client's required Revit version, ready for design and coordination.
Built for teams that can't afford guesswork
- MEP Engineers
- Architects
- BIM & VDC Managers
- General Contractors
- Facility Managers
Stop losing time and money to bad data
- ✗Inaccurate or missing as-built drawings for MEP systems.
- ✗Costly clashes between new designs and existing conditions.
- ✗Unforeseen site conditions that cause delays and change orders.
- ✗Difficulty coordinating new MEP routes in congested plenums.
- ✗Risks associated with manual field verification and measurements.
- ✗Inability to prefabricate components due to unreliable documentation.
Specific deliverables, in formats your team already uses
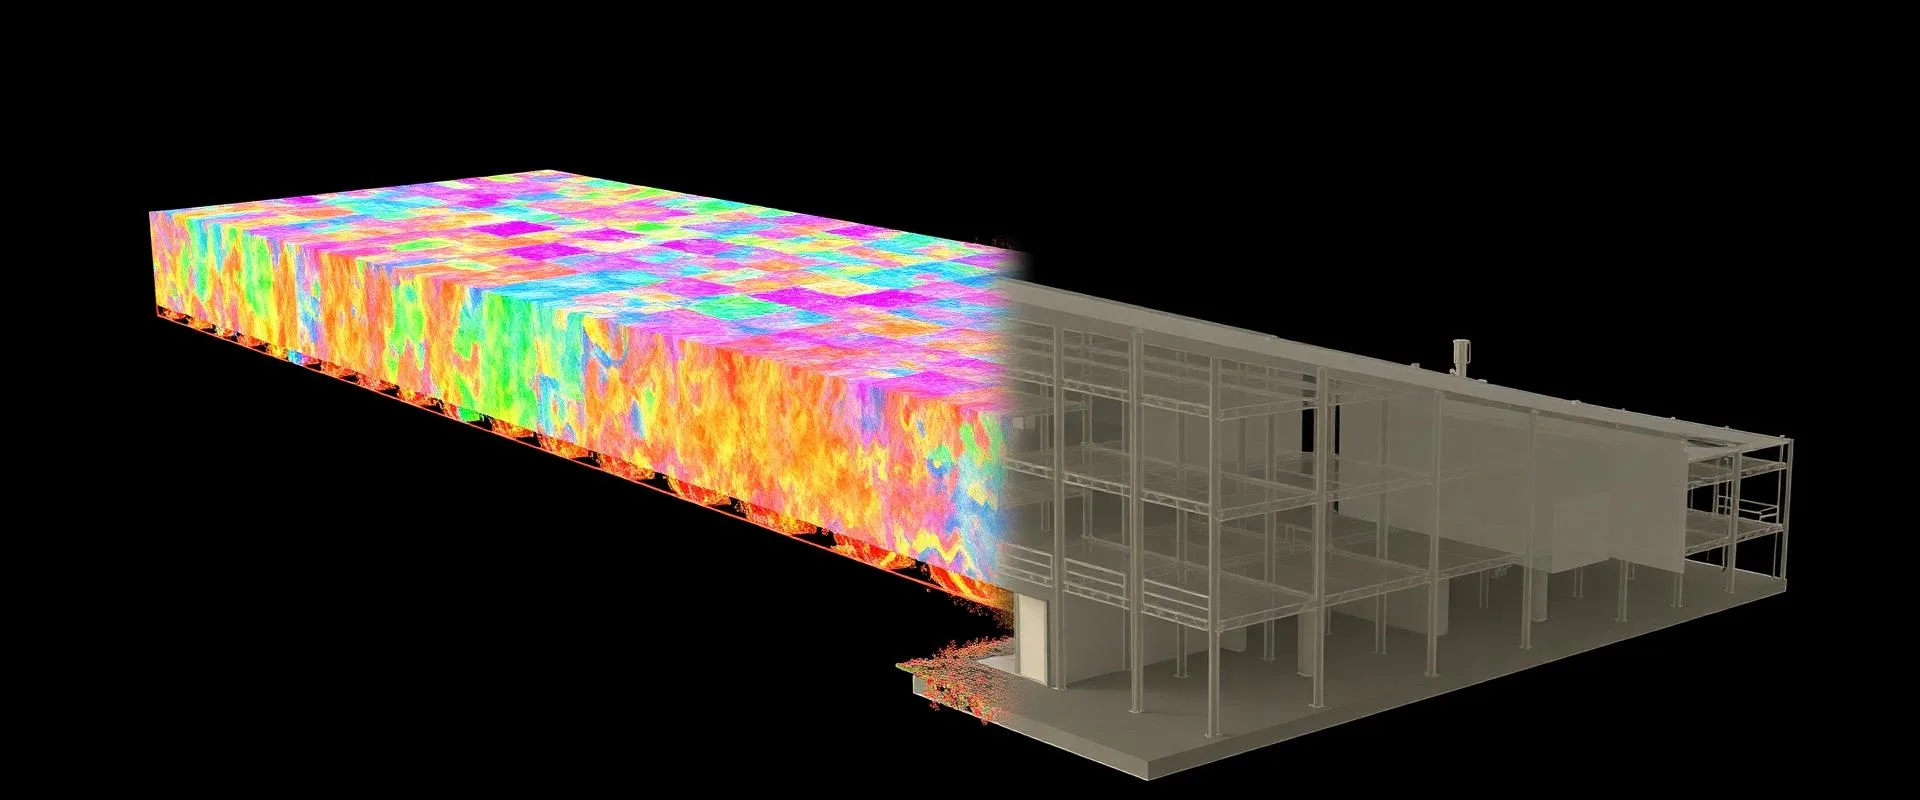
Hospital Wing Renovation MEP Coordination
An engineering firm was tasked with retrofitting a hospital's patient wing with new medical gas lines and upgraded HVAC systems. The existing as-built drawings were decades old and unreliable, especially for the congested above-ceiling spaces. ZEALOT was engaged to capture the existing conditions of all accessible structural and MEP elements.
The team delivered a registered point cloud and a clash-ready LOD 350 Revit model. This allowed the engineers to precisely route new systems, identify and resolve hundreds of potential clashes in the design phase, and provide the contractor with accurate information for prefabrication, avoiding costly on-site rework.
Scan to BIM for Revit MEP Renovations FAQ
Common questions about our Scan to BIM services services
Complete Guide to Scan to BIM for Revit MEP Renovations
## What is included in a Scan-to-BIM service for MEP? A Scan-to-BIM service for MEP renovations is a comprehensive process that captures and models a building's existing mechanical, electrical, and plumbing systems. The service begins with 3D laser scanning the project site to create a dimensionally accurate point cloud. This includes capturing congested areas like plenums and mechanical rooms, often requiring specialized [MEP above-ceiling scanning techniques](/blog/mep-above-ceiling-scanning-explained). The primary deliverable is an intelligent 3D Revit model built from the point cloud. This model contains architectural and structural context along with all visible MEP components like ductwork, piping, conduit, and major equipment. It serves as the definitive as-built record for the design and construction team to coordinate against, preventing clashes and errors. For more detail, see our core [Scan-to-BIM services](/services/scan-to-bim).
## How accurate are Revit models from Scan-to-BIM? Accuracy in a Scan-to-BIM project is defined by two key factors: the accuracy of the point cloud and the modeling tolerance. ZEALOT's laser scanning process achieves a registered field accuracy of ±5 mm. The subsequent Revit model is then built to a specified tolerance relative to that point cloud. For a typical LOD 300 model, ZEALOT delivers model faces within ±10 mm of the registered cloud. This level of precision is critical for MEP coordination, where tight tolerances can determine the success or failure of a retrofit. The Level of Development (LOD) also dictates geometric specificity, with LOD 300-350 being common for MEP renovations to ensure elements are modeled with sufficient detail for clash detection. Learn more about [Scan-to-BIM tolerance analysis for engineers](/blog/scan-to-bim-tolerance-analysis-engineers).
## What are the key deliverables for an MEP renovation project? The primary deliverable is a clash-ready Revit model. This model is set up with shared coordinates to align perfectly with new design models, and elements are organized into logical worksets by discipline (e.g., Mechanical, Electrical, Plumbing, Fire Protection). The model is created in the client-specified version of Revit to ensure seamless integration into their workflow. In addition to the Revit model, clients receive the complete registered point cloud (in RCP or E57 format). This point cloud serves as the ultimate source of truth, allowing teams to perform their own verifications and take measurements at any time. ZEALOT also provides access to a web-based viewer for easy stakeholder access to the scan data. More information can be found on our [Revit scan-to-BIM for renovation](/services/revit-scan-to-bim-renovation) page.
## How does the Scan-to-BIM process work for renovations? The process is structured to move efficiently from site conditions to a usable digital asset. It begins with a clear scope definition, followed by rapid mobilization for on-site laser scanning. ZEALOT's team can typically complete field capture for most commercial interiors in 1-3 days. The raw data is then processed and registered into a cohesive point cloud, which is delivered within 3-5 business days. Once the point cloud is approved, the modeling phase begins. Our BIM specialists translate the millions of data points into intelligent Revit elements, adhering to the specified LOD. This modeling process for a typical LOD 300 project takes 3-5 weeks. The final model undergoes a multi-point quality control check before being delivered to the client, ready for design coordination. Get a feel for project timelines by reading [how long laser scanning takes](/blog/how-long-does-laser-scanning-take).