Professional CAD to BIM Conversion
Convert your 2D CAD drawings and legacy documentation into intelligent Revit models — with the option to verify critical dimensions against a scan so the model matches the building, not just the drawing.
TL;DR: We convert 2D CAD drawings (DWG, PDF, scanned plans) into Revit models at LOD 200–300. Because drawings routinely disagree with buildings, we offer scan verification of critical dimensions — the hybrid that catches the errors a drawings-only conversion silently inherits.
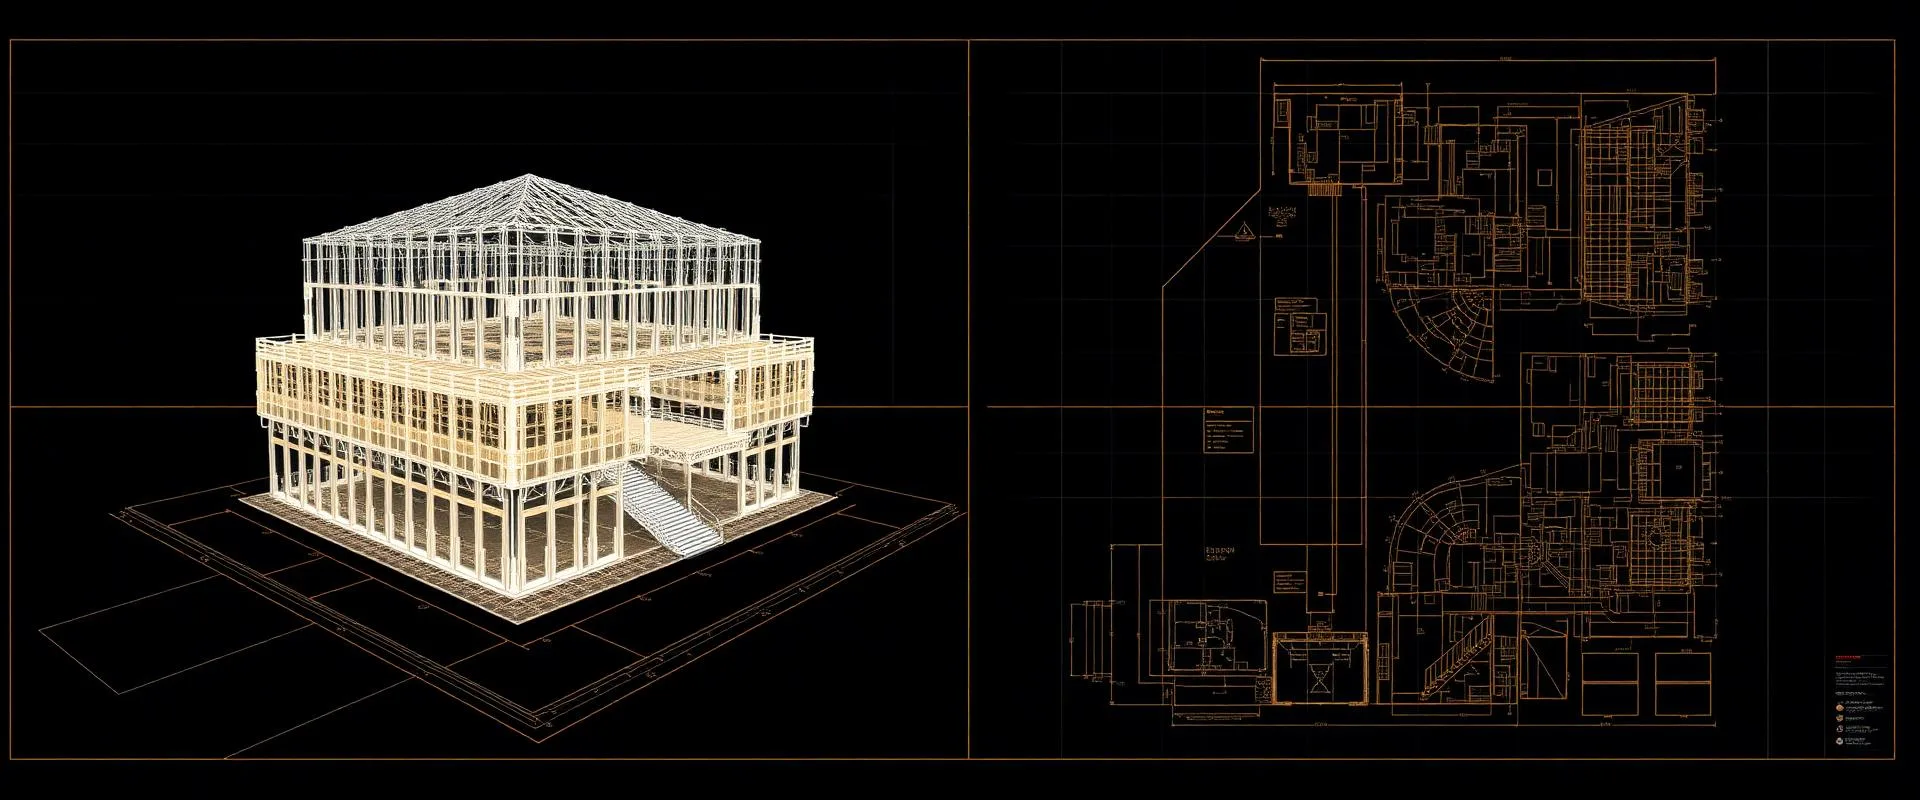
CAD to BIM Conversion, explained simply
CAD to BIM conversion rebuilds your flat 2D drawings as intelligent Revit models — walls that know their type, doors that schedule themselves, systems you can coordinate. And because old drawings are often wrong, we can verify the critical dimensions with targeted scanning before your team builds on them.
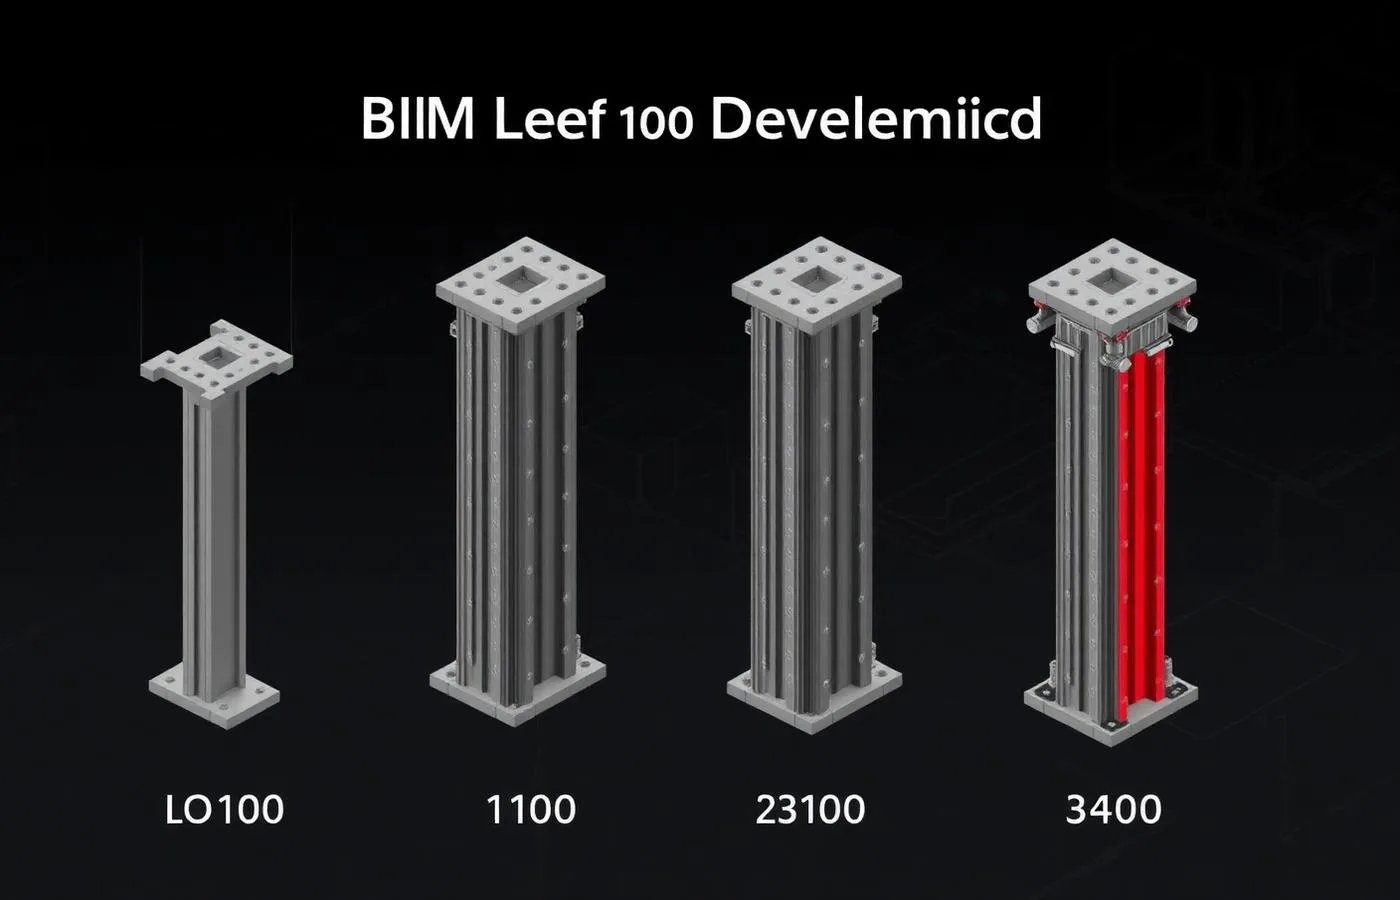
±5mm accuracy, NavVis VLX3 mobile LiDAR
Real impact on AEC project outcomes
Unlock BIM workflows from existing archives
Free design hours from redraw work
Know which model dimensions are verified
Standardize portfolio documentation
Scale into scanning only where risk justifies it
One conversion partner across every property
From kickoff to delivery in 4 clear steps
Source Review
We assess your drawings for completeness, conflicts, and conversion risk.
Convert
Modeling to the agreed LOD, in your template, with assumptions logged.
Verify (Optional)
Targeted scanning confirms critical dimensions against the building.
Deliver
Revit + IFC handoff with the assumption log your team can act on.
Built for teams that can't afford guesswork
- Owners standardizing portfolios into BIM
- Architects inheriting projects with CAD-only records
- Facility teams moving to model-based management
- Engineers needing Revit context for new work
- Teams with drawing archives and no field budget
Stop losing time and money to bad data
- ✗Drawing archives your BIM workflow can't use
- ✗Redraw work consuming design hours
- ✗CAD backgrounds with unknown reliability
- ✗Portfolio records in a dozen inconsistent formats
- ✗Models needed where scanning isn't yet budgeted
Specific deliverables, in formats your team already uses
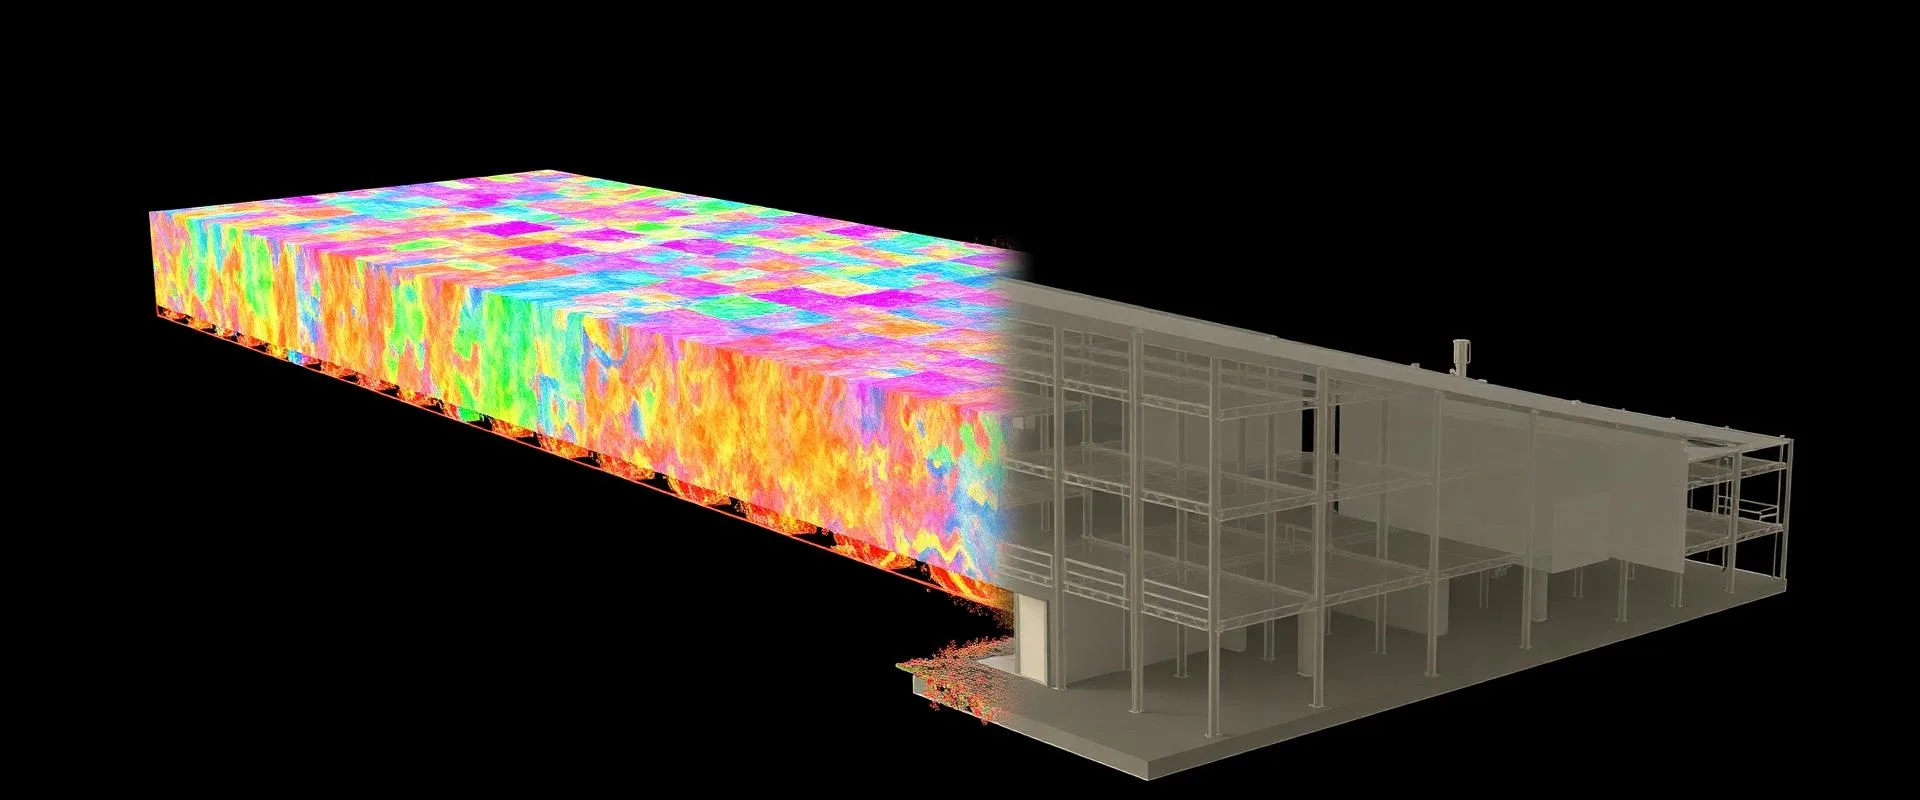
Drawing-based model, scan-verified where it counted
An owner needed Revit models across leased space where full scanning wasn't in budget — but two floors were headed into renovation where errors would be expensive.
We converted the CAD archive at LOD 200, then scan-verified the two renovation floors. The verification caught demising walls a decade of tenant changes had moved — exactly the errors a drawings-only conversion would have baked into design.
CAD to BIM Conversion FAQ
Common questions about our CAD to BIM conversion services
Industries We Serve
See how CAD to BIM conversion benefits different industries
Complete Guide to CAD to BIM Conversion
CAD to BIM conversion turns the flat drawings most buildings already have into the intelligent models modern workflows require. A DWG floor plan becomes a Revit model with real walls, doors, levels, and rooms — geometry that schedules, coordinates, and carries data. For owners with large drawing archives, conversion is the fastest route into BIM-based facility management and design.
The honest caveat — and the reason our conversion service is structured the way it is — is that drawings lie. Renovations go undocumented, field changes never make it back to the record set, and a converted model faithfully reproduces every one of those errors. A drawings-only conversion is a drawings-quality model. That's acceptable for some uses and dangerous for others, and the difference should be a deliberate choice.
ZEALOT Reality Capture offers conversion on a spectrum. Pure CAD to BIM conversion serves planning, space management, and portfolio standardization, delivered at LOD 200–300 with every ambiguous condition logged as a documented assumption. Hybrid conversion adds targeted laser scan verification of the dimensions that matter — renovation floors, structural grids, areas feeding fabrication — so the model matches the building where being wrong gets expensive.
Every conversion delivers into your environment: your Revit template, your naming standards, your worksets, with IFC export for open-BIM pipelines. The assumption log ships with the model, so your team knows precisely which geometry came from drawings, which was verified, and which deserves a field check before someone builds on it.
If your project can support full scan-to-BIM, measured reality always beats converted drawings — and we'll tell you when that's the right call. When it can't, CAD to BIM conversion with documented assumptions and optional verification is the disciplined middle path. ZEALOT Reality Capture delivers both, so the recommendation you get is based on your risk, not our service menu.