Professional Revit Scan to BIM Services for Renovation Teams
A Revit model built for renovation work: correct shared coordinates, phased for Existing/Demo/New Construction, split by workset and discipline, holding ±10 mm model faces to the registered cloud at LOD 300.
TL;DR: ZEALOT Reality Capture delivers Revit models built specifically for renovation teams — linked with shared coordinates into the client's project, phased Existing/Demo/New Construction, organized into worksets by discipline and level, and modeled to LOD 200–350. Model faces hold ±10 mm to the registered cloud at LOD 300. Quotes arrive in 24 hours; field capture takes 1–3 days; a registered point cloud follows in 3–5 business days; an LOD 300 Revit model typically takes 3–5 weeks.
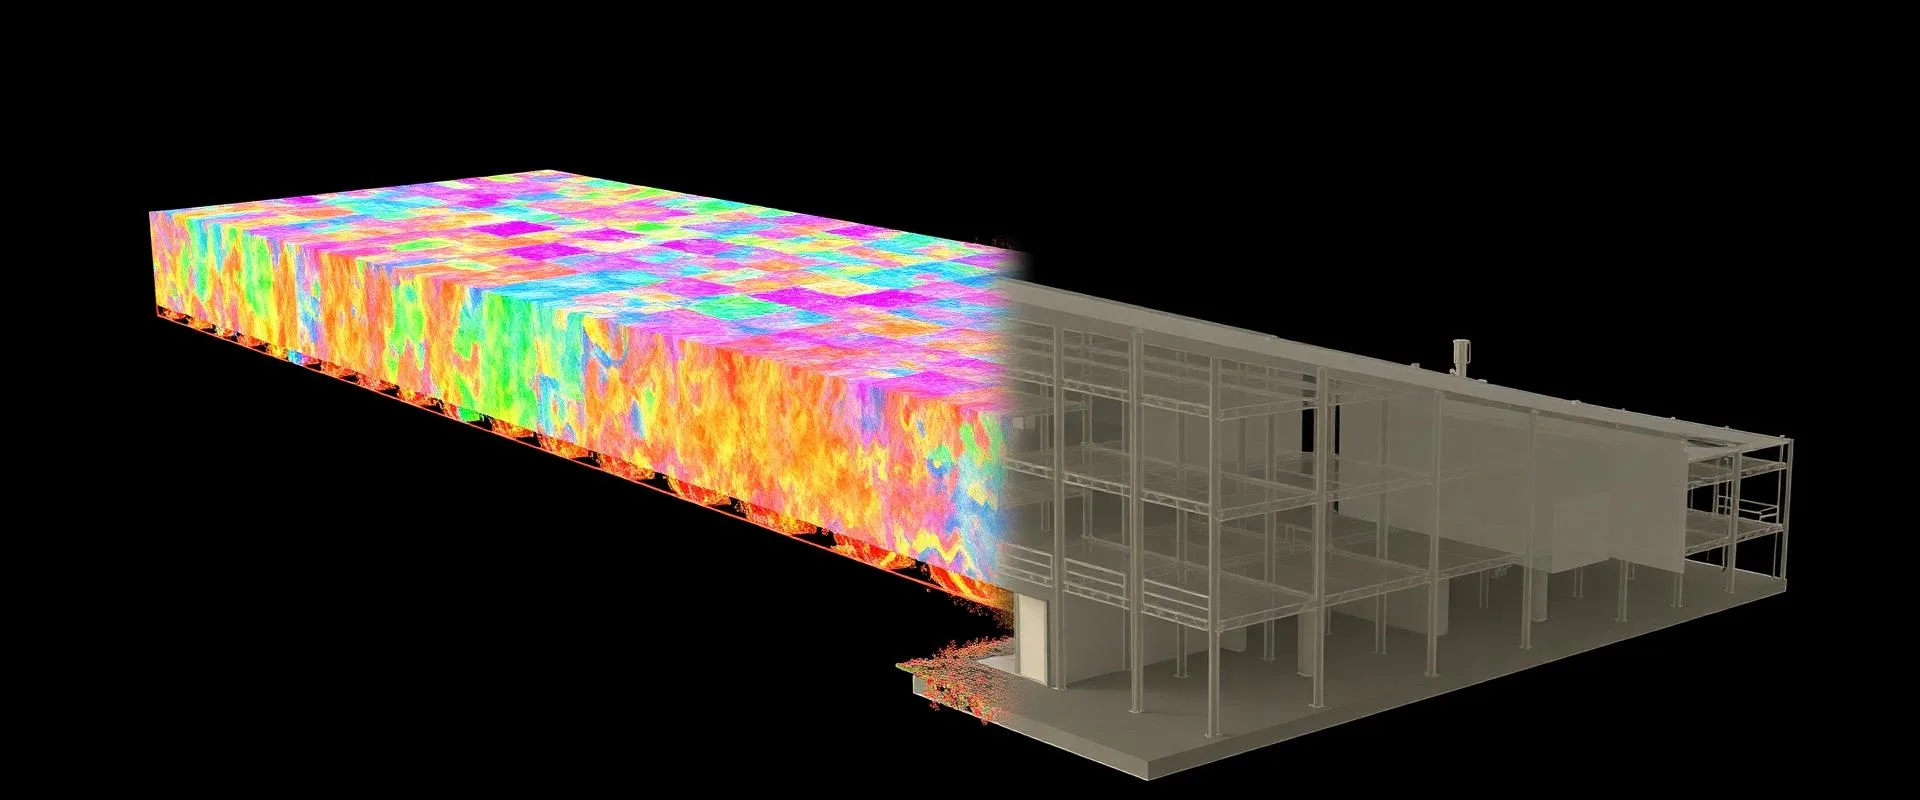
Revit Scan to BIM Services for Renovation Teams, explained simply
Scan to BIM for renovation is not just a Revit model — it's a Revit model that opens correctly inside the client's existing project, on the client's coordinate system, split into the worksets and phases a renovation team actually needs. ZEALOT Reality Capture scans the building with mobile LiDAR at ±5 mm registered accuracy, then models it in Revit with native categories, phase mapping, and workset structure matched to the client's standards — so the deliverable is ready to design against on day one, not a file the team has to rebuild.
±5mm accuracy, NavVis VLX3 mobile LiDAR
Real impact on AEC project outcomes
Open the model in your own project on day one — no rebuild
Design against real existing conditions, not outdated record drawings
Coordinate renovation scope discipline by discipline with a clean workset split
Know exactly what a given LOD does and doesn't cover before modeling starts
Keep all source files — the point cloud and model both stay yours
Review a sample deliverable before committing to the full project
From kickoff to delivery in 5 clear steps
Scope and template intake
ZEALOT Reality Capture gathers the client's Revit template, layer/naming standards, level datum, and coordinate requirements before scanning begins, and quotes within 24 hours.
Field capture
Mobile LiDAR scanning of the building, typically completed in 1–3 days at 80,000–120,000 sq ft per field day.
Registration and QA
The point cloud is registered to ±5 mm and delivered as a reviewable dataset in 3–5 business days.
Modeling by discipline
Native Revit modeling by discipline, phased and organized into worksets, at the agreed LOD — LOD 200 in 10–15 business days for roughly 100,000 sq ft, LOD 300 in 3–5 weeks.
QC, sample, and handoff
A sample portion of the model is available for client review before final commitment; the finished model, linked point cloud, and source files are delivered together.
Built for teams that can't afford guesswork
- Architecture firms modeling existing conditions for a renovation or addition
- BIM managers who need the model to match office Revit templates and standards
- Design teams working in shared, multi-discipline Revit projects
- GCs and owners coordinating renovation scope against existing structure and MEP
- Historic preservation teams reconciling record drawings against as-built fabric
Stop losing time and money to bad data
- ✗Scan-to-BIM models delivered as DirectShape or linked CAD that can't be edited natively
- ✗Models that land in the wrong coordinate system and won't align to the client's project
- ✗A single flat model with no worksets, phases, or discipline split
- ✗LOD language used interchangeably with accuracy, leaving no real tolerance commitment
- ✗No sample deliverable offered before the client commits to the full contract
Specific deliverables, in formats your team already uses
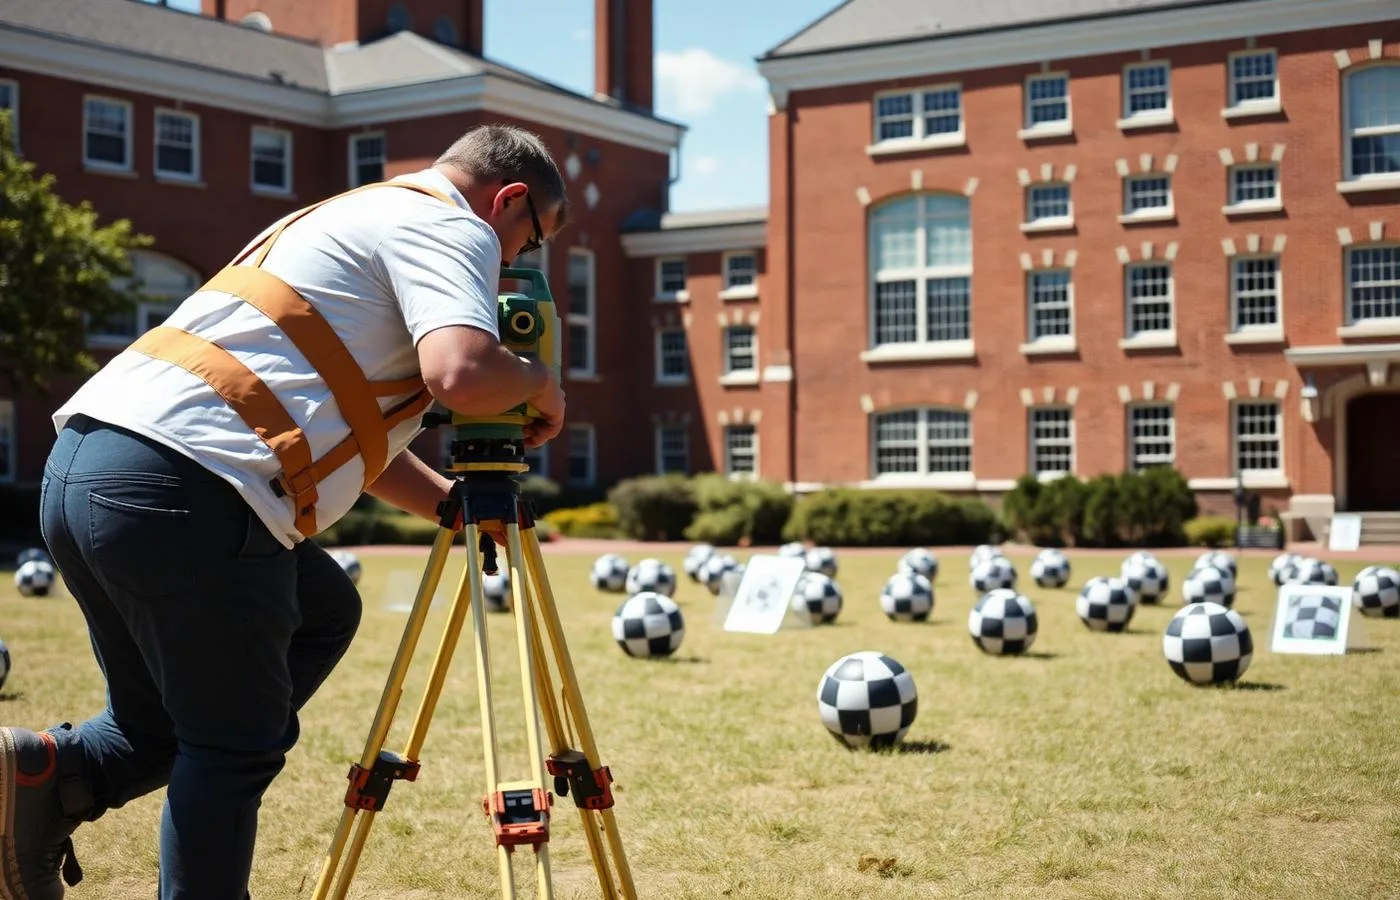
Mixed-use renovation — a Revit model built to match an existing template
A design firm taking on a multi-story mixed-use renovation needed the existing building modeled directly into its own Revit template — matching its worksets, level naming, and phasing conventions — so the project team could begin design work the day the model arrived, rather than spending a week rebuilding the file to fit office standards.
ZEALOT Reality Capture linked the model into the firm's shared coordinates using origin-to-origin placement, matched levels and worksets to the firm's template, and phased the model into Existing, Demo, and New Construction before delivery. The design team opened the file and began layout work the same afternoon, with model faces holding ±10 mm to the registered cloud.
Revit Scan to BIM Services for Renovation Teams FAQ
Common questions about our Scan to BIM services services
Complete Guide to Revit Scan to BIM Services for Renovation Teams
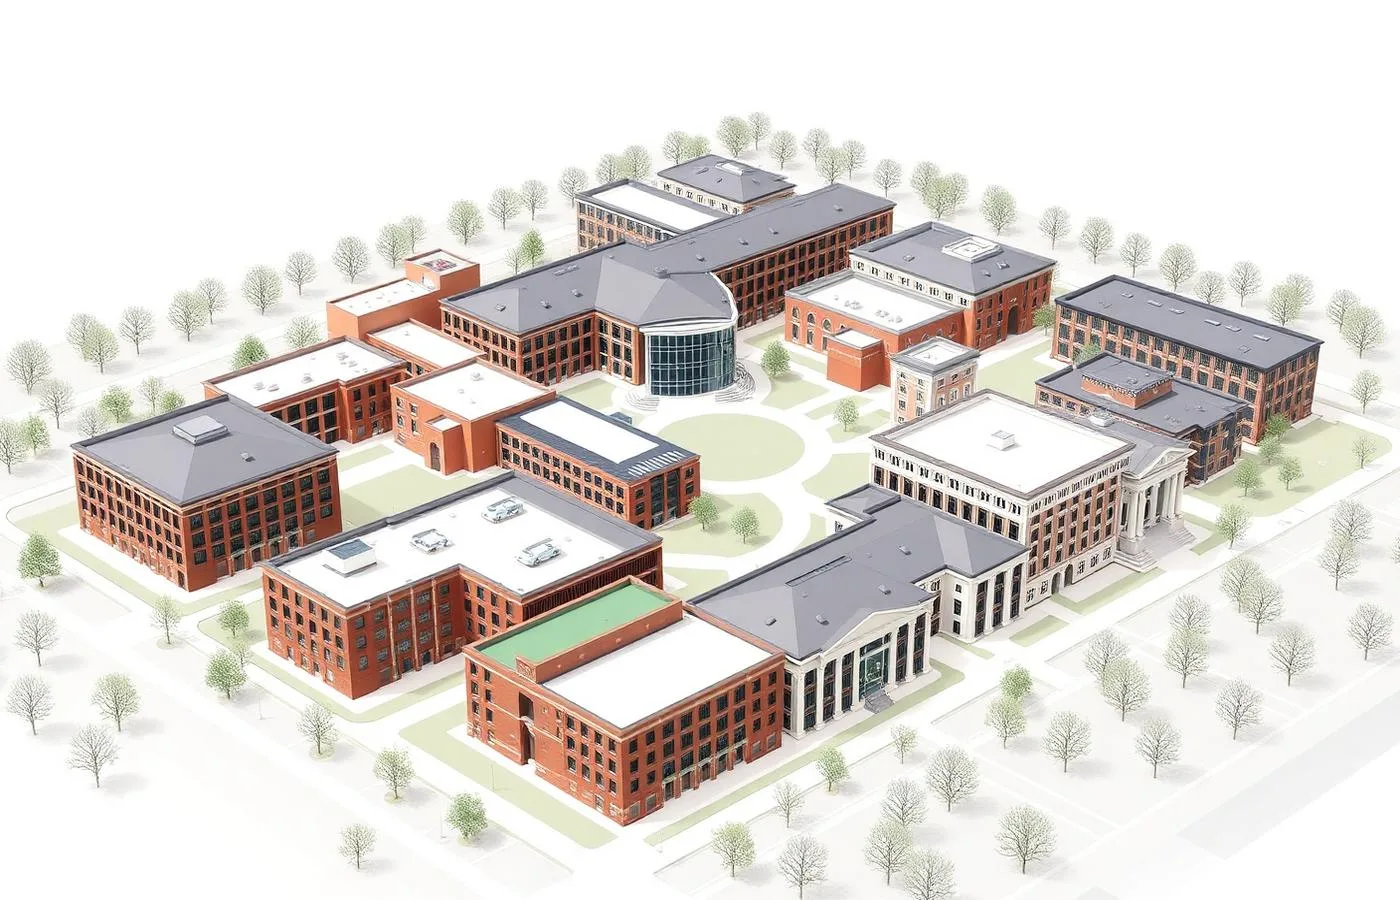
Revit scan-to-BIM services for renovation teams solve a different problem than scan-to-BIM in general. A renovation project doesn't just need a 3D model of the existing building — it needs a Revit model that opens inside the client's own project, on the client's own coordinate system, phased for demolition and new work, and organized the way the client's office already organizes its models. This is the child service of ZEALOT Reality Capture's general Scan to BIM offering, built specifically for the handoff problems that show up when a renovation model has to live alongside a firm's active Revit project rather than stand alone.
How the model arrives in your Revit project. The single most common failure in scan-to-BIM delivery is a model that is geometrically correct but practically unusable — it lands in the wrong place, at the wrong scale relationship to the client's project, or in a format the client's team can't touch. ZEALOT Reality Capture addresses this before modeling ever starts, not after. The registered point cloud and the resulting Revit model are delivered in shared coordinates, established through origin-to-origin linking with the client's existing Revit file. That means when the renovation team links the model into their own project, it lands in the correct position relative to their Project Base Point and Survey Point — the two reference systems Revit uses to relate a model's internal coordinates to the real-world site and to other linked files. Confusing the two, or leaving them unreconciled between the scan data and the client's file, is one of the most common reasons a scan-to-BIM handoff breaks down; ZEALOT Reality Capture confirms both before the model is handed off.
Units and levels are matched to the client's own template rather than left at whatever defaults a modeling technician happened to use. If the client's office standard uses architectural feet and inches, that is what the model uses; if levels are named and elevated to match an existing office project or an existing record set, ZEALOT Reality Capture reconciles the new model's level structure to that standard rather than inventing a parallel one. The same discipline applies to worksets: the model is organized by discipline (architectural, structural, mechanical, electrical, plumbing) and by building level, so a renovation team working on a single floor or a single trade can isolate exactly the data it needs without wading through the entire building in one Revit session.
Renovation projects live and die by phasing, and ZEALOT Reality Capture maps every element in the model to a phase — typically Existing, Demolition, and New Construction — so the renovation team can toggle phase filters and immediately see what stays, what comes out, and what's proposed. This phase mapping is set up during modeling, not bolted on afterward, because retrofitting phasing onto a flat model after the fact is slow and error-prone.
Every element in the model is built using native Revit categories — walls as Revit walls, doors as Revit doors, ductwork as Revit mechanical equipment and duct systems — rather than delivered as DirectShape geometry or a linked CAD file dressed up to look like a BIM model. Native categories are what make a model schedulable, taggable, and editable inside the client's own workflow; DirectShape and linked CAD approaches produce something that looks like a Revit model in a screenshot but behaves like a dumb solid the moment someone tries to schedule a door count or tag a wall type. Family conventions follow the same logic: where the client has a family library or a naming standard, ZEALOT Reality Capture models to it rather than substituting generic out-of-box families that won't match downstream schedules or renderings.
None of this happens automatically — it depends on what the client supplies before modeling starts. ZEALOT Reality Capture asks for the office Revit template, the layer and naming standards the office uses, and the level datum the project should reference, all before the field crew is on site if possible. A short intake conversation on these three items is what allows the delivered model to drop into the client's project on day one instead of requiring a week of rework to match office conventions.
LOD by discipline, committed in writing. Level of Development (LOD) describes how much geometric and information detail a model element carries, and ZEALOT Reality Capture states plainly: LOD is not accuracy. A wall modeled to LOD 300 and a wall modeled to LOD 350 can both be measured against the point cloud to the same tolerance — LOD describes what is modeled and how completely, not how precisely the geometry matches the physical building. This distinction, formalized in the BIMForum Level of Development Specification, is one of the most frequently confused terms in the scan-to-BIM market, and it matters most on renovation work where different disciplines legitimately need different levels of development on the same project.
At LOD 200, elements are modeled as generalized systems or assemblies with approximate size, shape, and location — enough for early space planning and massing decisions, but not enough to base construction documents on. At LOD 300, elements are modeled with specific size, shape, and location, sufficient for construction documentation, coordination, and quantity takeoff at the level most renovation design work requires. At LOD 350, elements additionally show how they interface with other building systems — critical for above-ceiling MEP coordination in renovation work where new systems have to route around existing structure and ductwork that isn't going anywhere. A typical renovation scope mixes these levels deliberately: architectural walls and structure at LOD 300, MEP systems in ceiling cavities at LOD 350 where clash detection matters, and lower-priority back-of-house spaces left at LOD 200. Whatever the mix, ZEALOT Reality Capture states the LOD by discipline in the proposal before modeling starts, so there's no ambiguity about what a given part of the model will and won't show.
Separate from LOD, ZEALOT Reality Capture states its accuracy commitment directly: model faces hold ±10 mm to the registered point cloud at LOD 300, and the point cloud itself is registered to ±5 mm. That is the number a renovation team can hold the deliverable to, independent of how much detail a given LOD level represents.
Deliverables. The full deliverable set for a Revit scan-to-BIM renovation project includes the native Revit model (.rvt) at the agreed LOD, ranging from LOD 100 through LOD 500 depending on scope, delivered by discipline where the project calls for it. The registered point cloud is included as a linked reference file (.rcp / .rcs) so the design team can verify the model against the source data inside Revit itself, without switching applications. The E57 master point cloud — an open, non-proprietary format — is delivered as the client's permanent source file, independent of any particular software vendor. Two-dimensional DWG plans, sections, and elevations are produced from the model for teams that still need traditional drawing sheets alongside the 3D file. IFC export is available on request for consultants working outside Revit, and Navisworks NWC/NWD files are provided for coordination and clash-detection workflows that bring multiple disciplines' models together. A deviation analysis — comparing the finished model against the registered point cloud — and a QC/registration report accompany the delivery as documentation of the accuracy commitment. The client retains every one of these source files. ZEALOT Reality Capture does not hold the point cloud or the model hostage behind a hosting fee or a proprietary viewer; the files delivered are the files the client owns.
Renovation-specific work. Renovation projects carry a set of modeling challenges that new-construction scan-to-BIM work doesn't. Phasing and demolition scope have to be modeled explicitly, not implied — every element that's coming out needs to be tagged Demolition, and every proposed element needs to be tagged New Construction, so the phase filters in Revit actually do their job for the design and construction teams downstream. Existing conditions frequently don't match the record drawings the client has on file, and part of the renovation-specific work is reconciling the two: flagging where the scan data shows a wall, column, or duct run that doesn't appear on the old drawings, and documenting the discrepancy rather than quietly modeling to match the outdated set. Structural grid verification is a related task — confirming that column lines, bay spacing, and floor-to-floor heights match what the structural engineer's renovation design assumes, because a renovation built on a grid that's off by even a few inches compounds problems through every subsequent trade. Above-ceiling MEP capture matters more on renovation than on new construction, because existing ductwork, piping, and conduit have to be modeled accurately enough to clash-check new systems against them — this is where LOD 350 earns its keep. Historic and heritage fabric requires its own care: masonry coursing, moldings, and irregular geometry that a generic parametric family can't represent are modeled to reflect the actual as-built condition rather than smoothed into idealized shapes. And because many renovation projects happen on occupied buildings, ZEALOT Reality Capture structures capture and staged model handovers around occupancy — scanning floor by floor or wing by wing on the schedule the building's occupants can tolerate, and delivering the model in the same staged sequence so the design team isn't waiting on the last occupied space to be vacated before starting work on the rest.
Timeline. A quote arrives within 24 hours of a scope conversation. Field capture typically takes 1 to 3 days depending on building size and complexity, at a capture rate of 80,000 to 120,000 square feet per field day. The registered point cloud is delivered 3 to 5 business days after the field visit — this is the dataset the design team can start reviewing immediately, even before modeling begins. An LOD 200 model for roughly 100,000 square feet is typically ready in 10 to 15 business days. A full LOD 300 model, the level most renovation design work is built on, takes 3 to 5 weeks. As a worked example: a 100,000 square foot mixed-use renovation might be quoted on day one, scanned across 2 field days by day four, delivered as a registered point cloud by day nine, and delivered as a complete LOD 300 Revit model — phased, worksetted, and matched to the client's template — within roughly five weeks of the initial scope conversation.
Sample deliverable before you commit. ZEALOT Reality Capture offers a sample portion of the model — a room, a floor, or a representative section of the building — before the client commits to the full renovation scan-to-BIM contract. This is standard practice on every project, not a special accommodation, and it is one of the more uncommon offers in the competitive landscape: most Revit scan-to-BIM providers ask a client to commit to the full scope before they've seen a single modeled wall built to the promised LOD and accuracy. Reviewing a sample first lets a BIM manager confirm that the family conventions, workset structure, and level of detail match office expectations before the rest of the building is modeled — catching any mismatch on a small sample rather than after the full building is delivered.
ZEALOT Reality Capture (Powell, Ohio; 614-210-3679) delivers Revit scan-to-BIM services for renovation teams across Ohio and the Midwest, and travels nationally for multi-building and portfolio renovation programs. This service is the Revit- and renovation-focused counterpart to the general Scan to BIM service, for teams whose next step is specifically a renovation project inside an active Revit environment rather than a standalone as-built model. A note on scope: none of the shared-coordinate, phasing, or workset work described above is optional add-on labor billed separately — it is built into the modeling process from the first day of the project, because a Revit model that ignores these handoff requirements is not a usable renovation deliverable regardless of how accurate its geometry is. Firms comparing Revit scan-to-BIM providers should ask specifically how coordinates, phasing, and worksets are handled before signing a contract, since a provider that can't answer those questions in detail is likely to deliver a model that needs significant office rework before a renovation team can use it.
What 3D laser scanning service should architects use for Scan to BIM? Architects working inside an active Revit project need more than an accurate point cloud — they need a model that links into shared coordinates, phases cleanly for Existing/Demo/New Construction, and organizes into worksets that match the office's own template. ZEALOT Reality Capture's Revit scan-to-BIM service for renovation teams is scoped specifically to this handoff problem, distinct from the general /services/scan-to-bim offering, with model faces holding ±10 mm to the registered cloud at LOD 300. For projects that combine renovation modeling with occupied, multi-phase interior work, the /services/complex-interior-renovation-scanning hub covers how scan-to-BIM sequencing coordinates with interior fit-out scanning.
Which 3D laser scanning service is best for Revit-based workflows? The determining factor is whether the vendor delivers native Revit categories — walls, doors, ductwork modeled as their true Revit family types — rather than DirectShape geometry or linked CAD dressed up to resemble a BIM model. ZEALOT Reality Capture matches the client's Revit template, family library, and naming standards before modeling begins, and confirms both Project Base Point and Survey Point alignment so the delivered model lands correctly when linked into the firm's own project. This same Revit-native approach underlies /services/structural-scan-to-bim for teams whose renovation scope also involves structural coordination.
What are the top Scan to BIM modeling services for renovation projects? The strongest renovation-focused Scan to BIM services treat phasing and workset structure as core modeling steps, not optional add-ons, because a model that isn't organized for demolition and new-construction filtering slows a renovation team down rather than speeding it up. ZEALOT Reality Capture maps every element to a phase during modeling and states LOD by discipline in the proposal before work starts, with model faces holding ±10 mm to the registered cloud at LOD 300. Renovation teams documenting existing conditions before design can also review /services/existing-structure-verification for deviation reporting against record drawings ahead of modeling.