Professional Commercial As-Built Documentation
A permanent, BOMA-compliant as-built record for a commercial building — ±5 mm registered accuracy, lease-exhibit-grade floor plans, and an archive that outlives every tenant that occupies the space.
TL;DR: Commercial as-built documentation captures a complete, current-condition record set for office, retail, and mixed-use buildings — registered point cloud, LOD 200–300 Revit or DWG floor plans, BOMA-compliant area calculations, and above-ceiling MEP — built to serve as the ongoing facility archive rather than a one-time deliverable. Capture runs 80,000–120,000 sq ft per field day, with a registered point cloud in 3–5 business days, LOD 200 in 10–15 business days for roughly 100,000 sq ft, and LOD 300 in 3–5 weeks.
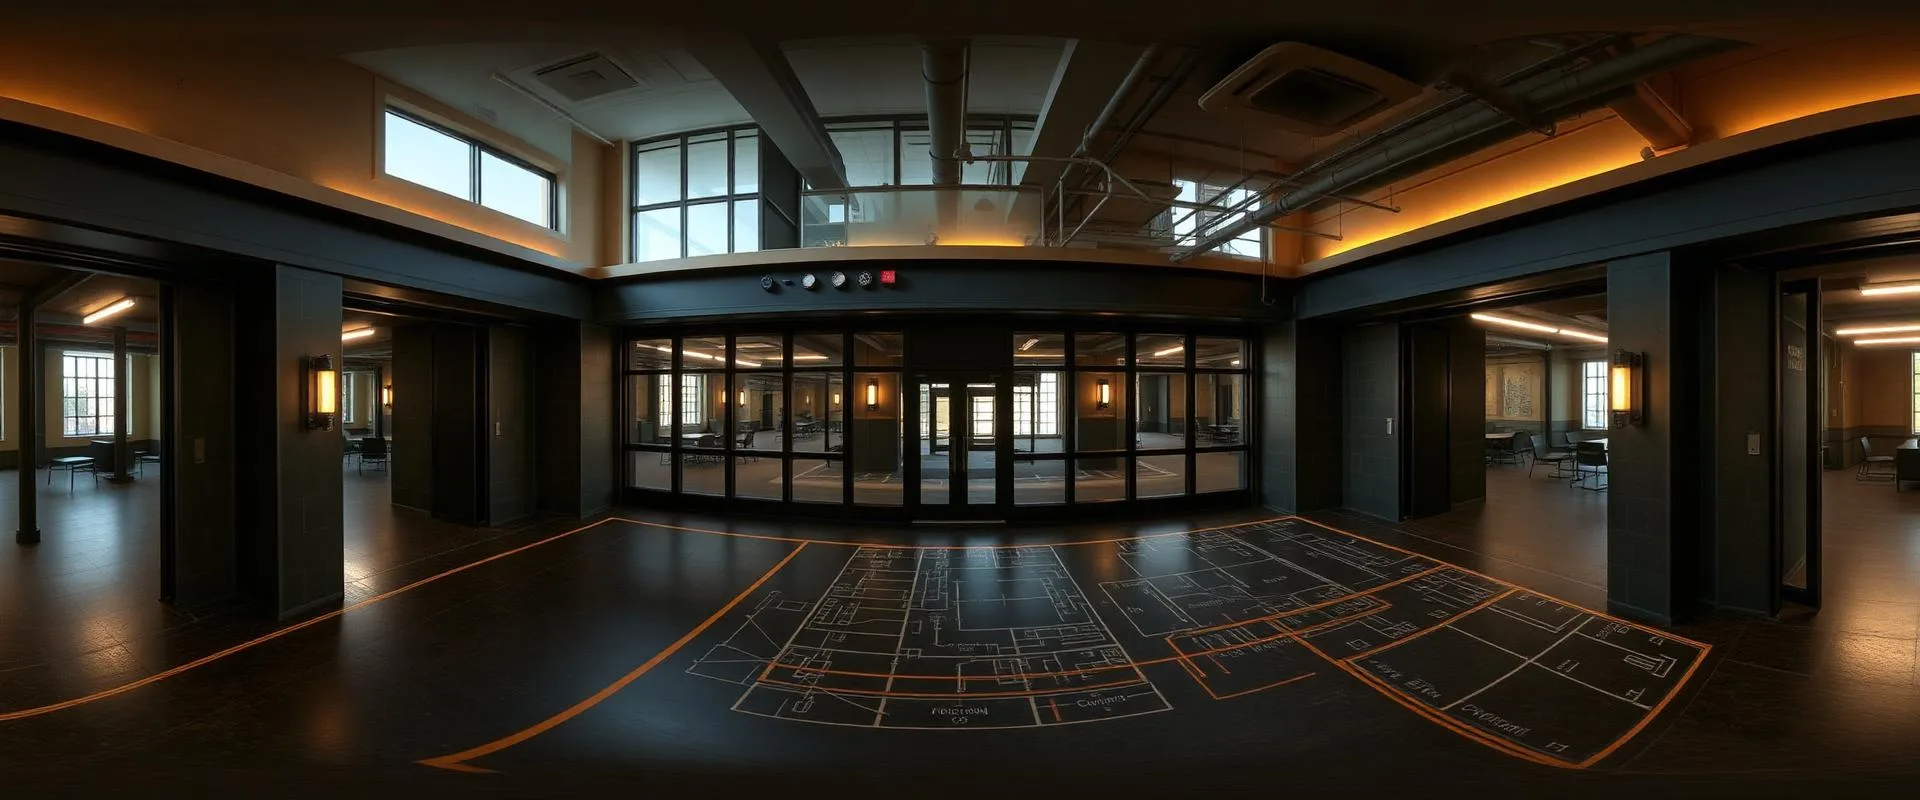
Commercial As-Built Documentation, explained simply
Commercial as-built documentation is the record set an owner, GC, or architect keeps on file for a building's entire life — accurate floor plans, BOMA area calculations for leasing, and above-ceiling MEP conditions, all tied to a single registered point cloud. It is built once at ±5 mm accuracy and then reused across every future lease, renovation, and capital project instead of being redrawn each time.
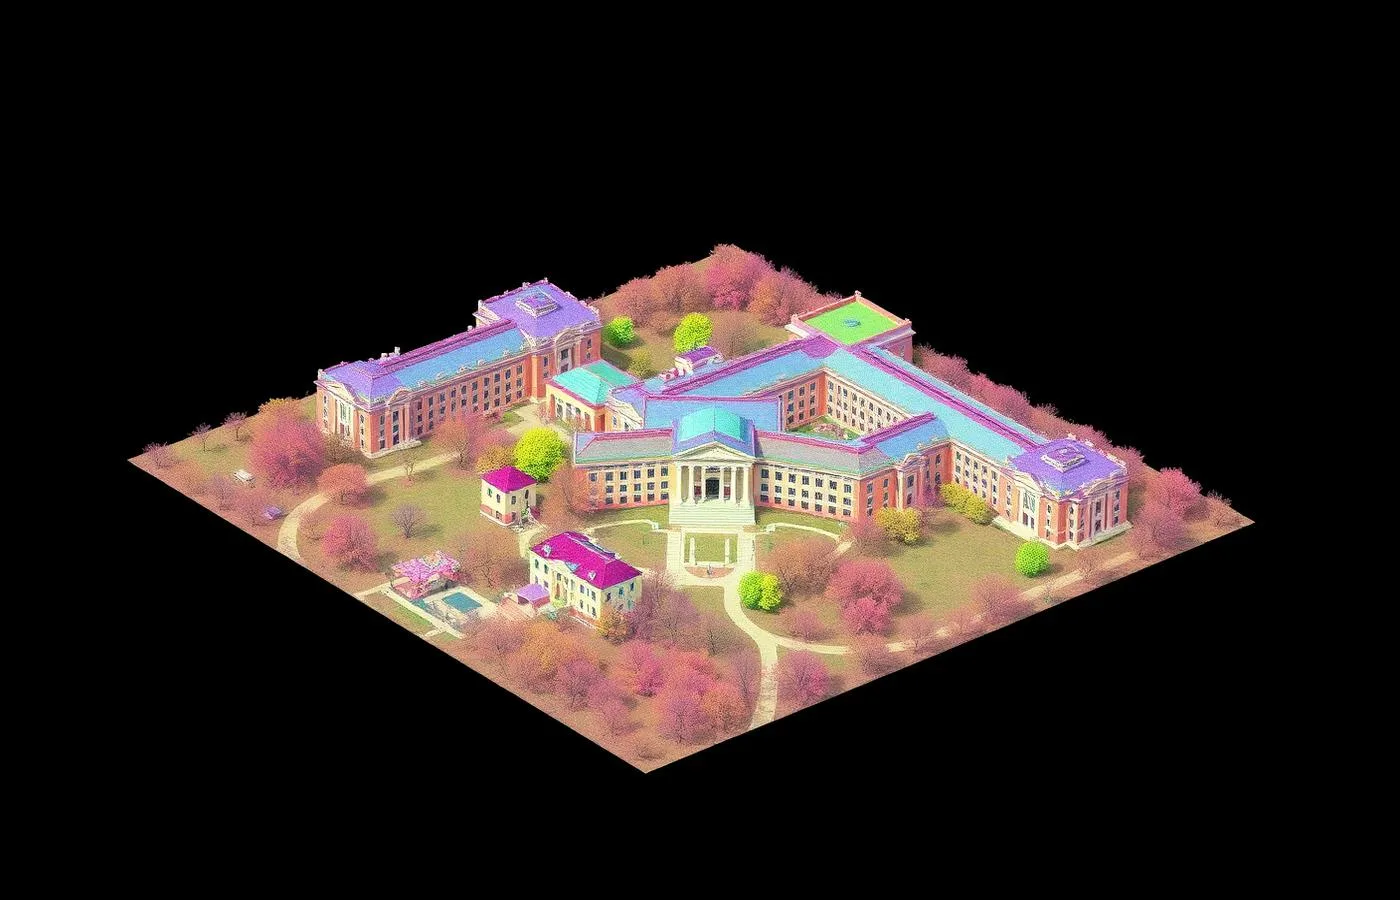
±5mm accuracy, NavVis VLX3 mobile LiDAR
Real impact on AEC project outcomes
One current record shared by ownership, leasing, and facilities
Defensible BOMA area figures for lease documentation and disputes
Above-ceiling conditions on file before the next tenant improvement
Portfolio-wide consistency across every property in the record set
No redrawing the base plan for each new project
A dated baseline that survives tenant and management turnover
From kickoff to delivery in 4 clear steps
Scope Review
Coverage, area calculation standard, LOD, and MEP documentation needs are confirmed; a quote is issued within 24 hours.
Field Capture
Mobile LiDAR captures the property at 80,000–120,000 sq ft per field day, including above-ceiling and back-of-house areas.
Registration and QC
Point cloud registration is checked against surveyed control with residuals reported for the full property.
Deliverable Production and Archiving
Floor plans, BOMA calculations, MEP documentation, and the Revit model are produced and structured as a standing archive, not a one-off file set.
Built for teams that can't afford guesswork
- Owners and property managers building a permanent facility archive
- GCs closing out projects with a record set for the owner
- Architects producing base plans for future tenant work
- Portfolio and asset managers standardizing records across properties
- Leasing teams needing defensible BOMA area calculations
Stop losing time and money to bad data
- ✗As-built sets that were accurate once and never updated
- ✗No single record shared by ownership, leasing, and facilities
- ✗BOMA area figures that don't match what was actually built
- ✗Above-ceiling MEP conditions undocumented after years of tenant churn
- ✗Every new tenant improvement starting from an outdated base plan
Specific deliverables, in formats your team already uses
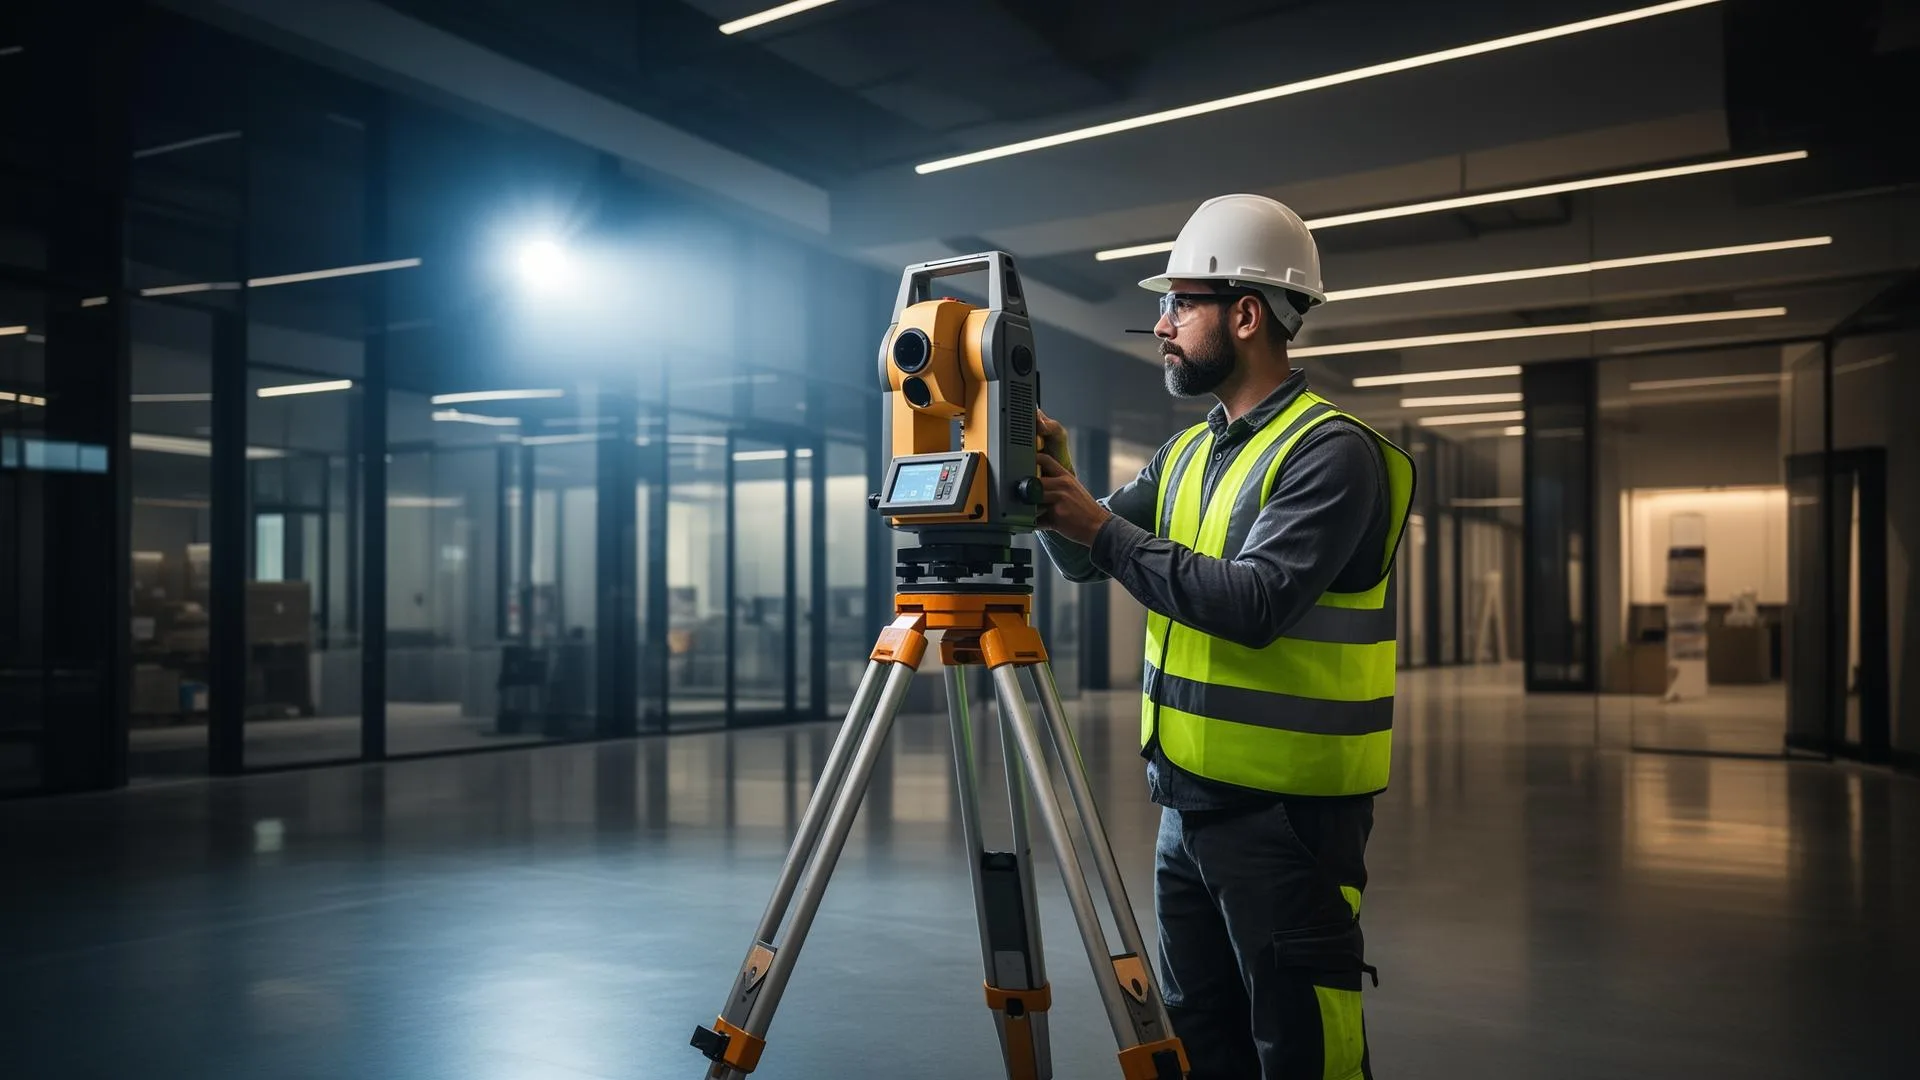
220,000 sq ft mixed-use office and retail podium — one archived record set
An owner managing a multi-tenant office tower over a retail podium had no single current record; leasing worked from one area calculation, facilities from another, and above-ceiling conditions were undocumented across most floors.
A registered point cloud and BOMA-compliant area calculations across the full property replaced three conflicting documents with one archived source, and the above-ceiling MEP record cut a subsequent tenant improvement's design phase by an estimated two weeks.
Commercial As-Built Documentation FAQ
Common questions about our commercial as-built documentation services
Complete Guide to Commercial As-Built Documentation
Commercial as-built documentation is a different deliverable than a general as-built record or a pre-fit-out verification scan, even though all three start from the same laser scanning process. General as-built documentation (see /services/as-built-documentation) covers any building type at whatever scope a single project requires. Commercial fit-out scanning (see /services/commercial-fit-out-scanning) is scoped narrowly to verify conditions before a specific tenant improvement begins. Commercial as-built documentation sits above both: it is the permanent, property-wide record set an owner keeps on file for the life of a building — leasing, facilities, and every future project drawing from the same archive instead of each generating its own.
What the record set covers. A commercial as-built captures the base-building envelope, structural grid, core and shaft locations, corridor and common-area layouts, above-ceiling MEP routing including ductwork, sprinkler mains, cable tray, and conduit, curtain wall and storefront conditions, and the boundaries needed for BOMA area calculations across every floor and suite. Retail podiums, parking structures, and back-of-house service areas are included where the property requires them. The intent is a complete property record, not a single-suite or single-project snapshot.
BOMA area calculations, specifically. Leasing depends on defensible area figures, and a re-measurement dispute or a common-area reallocation is only as strong as the survey behind it. BOMA-compliant area calculations are produced directly from the registered point cloud, so dominant portion, usable area, and rentable area are measured against as-built wall faces rather than a drawing set that has drifted from what was actually built over years of tenant churn. That number is then archived alongside the point cloud, so it can be re-verified or extended to a new floor without a fresh site visit.
Above-ceiling MEP as a standing record. Above-ceiling conditions are the part of a commercial building least likely to match record drawings after repeated tenant improvements, and they are also the condition every future design team needs first. Documenting ductwork, sprinkler mains, conduit, and cable tray as sectionable point cloud data once — at property scale, not suite by suite — means the next tenant improvement, capital project, or lease renewal starts from a known above-ceiling condition instead of an exploratory demo phase.
Timeline and accuracy. Capture proceeds at 80,000–120,000 sq ft per field day, with a registered point cloud delivered in 3–5 business days, an LOD 200 model in 10–15 business days for roughly 100,000 sq ft, and an LOD 300 model in 3–5 weeks. Registered accuracy holds to ±5 mm across the property, tied to surveyed control, with residuals reported rather than assumed. Pricing runs $0.05–$0.20 per sq ft, driven by property size, LOD, and the deliverable set required, with a quote returned within 24 hours of a free scope review.
What scanning does not tell you. A commercial as-built documents geometry, materials visible at the surface, and above-ceiling conditions that are physically exposed to the scanner — it does not verify structural load capacity, confirm code compliance, or expose conditions concealed behind finished walls or below slab. It is a geometric record of what exists, not an engineering assessment or a compliance certification; where those determinations matter, the point cloud and floor plans serve as the accurate base an engineer or code consultant works from, not a substitute for their review. ZEALOT Reality Capture produces commercial as-built documentation from a Powell, Ohio base and travels for portfolio and multi-property programs across all 50 states.