Professional MEP & Above-Ceiling Scanning
Document ductwork, piping, conduit, and everything above the ceiling — so MEP coordination starts from measured reality and prefab fits the first time.
TL;DR: We capture above-ceiling and MEP-dense spaces through targeted tile lifts and hybrid scanning — mains, laterals, VAVs, sprinkler runs, and trays documented at ±5mm and modeled at LOD 200–300 by discipline. Above-ceiling capture adds modest field time and eliminates return visits.
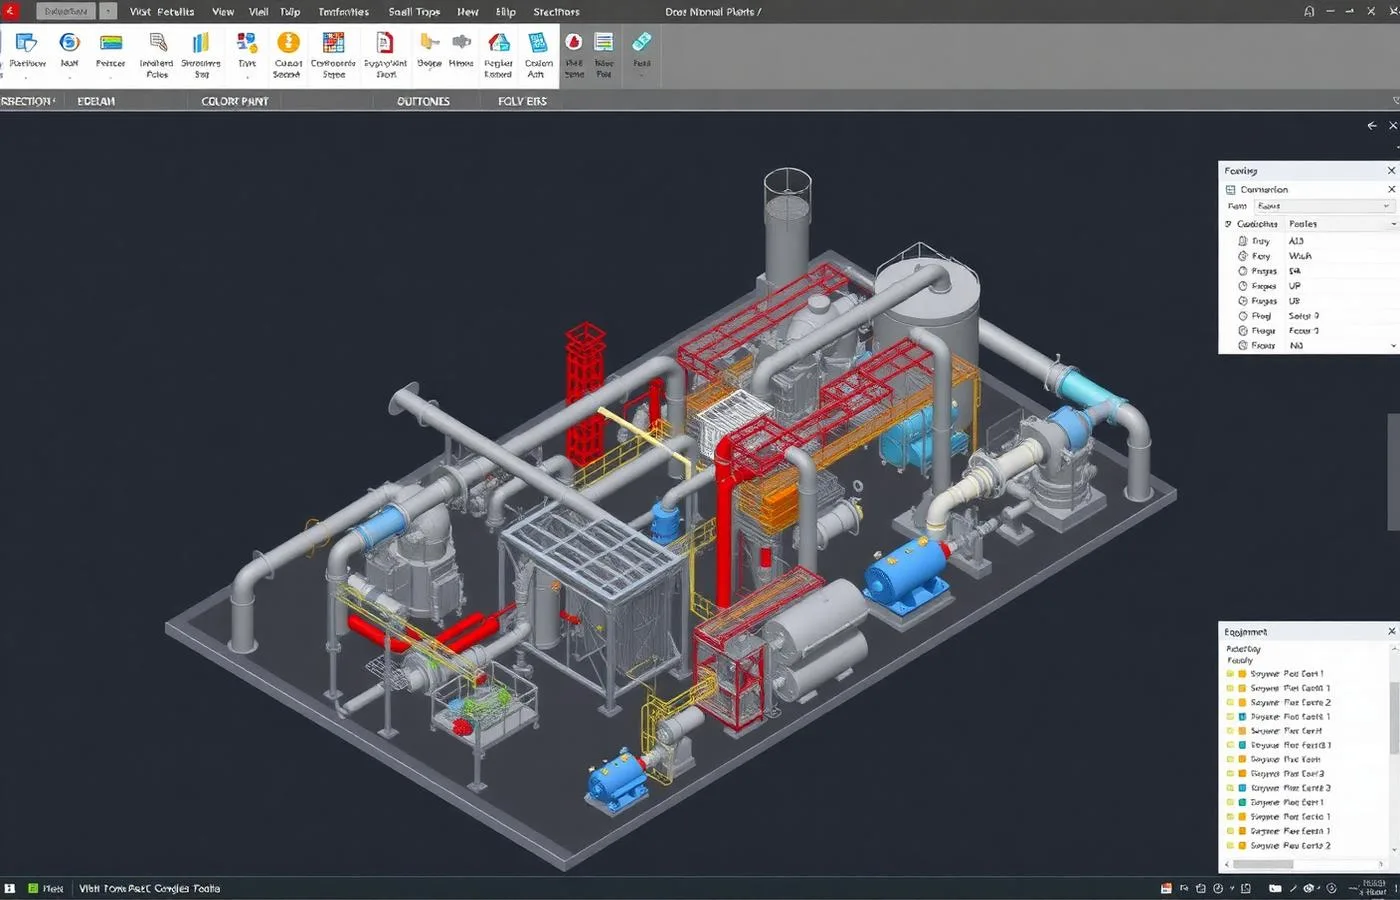
MEP & Above-Ceiling Scanning, explained simply
Most of a building's mechanical, electrical, and plumbing lives where nobody can see it — above ceilings, in chases, in equipment rooms. We scan those spaces through planned ceiling-tile lifts and dense capture in mechanical areas, then deliver the systems as classified point clouds and BIM models your coordination actually needs.
±5mm accuracy, NavVis VLX3 mobile LiDAR
Real impact on AEC project outcomes
Start coordination from measured existing systems
Move clash discovery from the field to the model
Prefabricate against real tie-in geometry
One capture serves every trade — no repeat walks
Know plenum congestion before you promise routing
Document concealed systems before renovations close them again
From kickoff to delivery in 4 clear steps
Access Planning
Tile-lift locations and mechanical-space access coordinated with facilities.
Hybrid Capture
Mobile coverage plus static setups where density and detail demand them.
Classification
Systems separated by discipline and modeled to the LOD each decision needs.
Coordination Handoff
Clash-ready geometry delivered into your Revit/Navisworks workflow.
Built for teams that can't afford guesswork
- MEP engineers designing replacements and tie-ins
- Mechanical and electrical subs planning prefab
- VDC teams running clash detection
- GCs coordinating ceiling-space congestion
- Facility teams mapping what maintenance inherited
Stop losing time and money to bad data
- ✗Coordination models missing real existing systems
- ✗Clashes discovered at installation, not in design
- ✗Prefab spools and racks that don't fit
- ✗Ceiling plenums more congested than anyone knew
- ✗Repeated tile-lifting site walks for each trade
Specific deliverables, in formats your team already uses

Active hospital wing — above-ceiling truth without opening it all
A med-surg renovation needed real plenum conditions, but facilities would only pre-clear 14 ceiling tiles across five zones in an operating wing.
Targeted static scans through the cleared openings anchored modeling of mains versus laterals across the wing. The federated model placed VAVs, sprinkler runs, and med-gas routing that headed off 23 RFIs — with the plenum opened exactly 14 times.
MEP & Above-Ceiling Scanning FAQ
Common questions about our MEP scanning services
Industries We Serve
See how MEP scanning benefits different industries
Complete Guide to MEP & Above-Ceiling Scanning
MEP scanning exists because the most consequential systems in a renovation are the ones nobody can see. Above lay-in ceilings, inside chases, and across mechanical rooms sits the ductwork, piping, and conduit that every coordination decision depends on — and that legacy drawings represent least reliably. Scanning those spaces converts them from assumptions into ±5mm geometry.
Above-ceiling capture is a planning exercise as much as a scanning one. Opening every tile is neither necessary nor welcome — especially in occupied buildings. ZEALOT Reality Capture plans targeted tile lifts along mains and at intersections, captures through each opening with fast static setups, and uses that anchor data to model main-versus-lateral routing across the full plenum. In an operating hospital wing, fourteen pre-cleared tiles were enough to place the systems behind 38,000 square feet of ceiling.
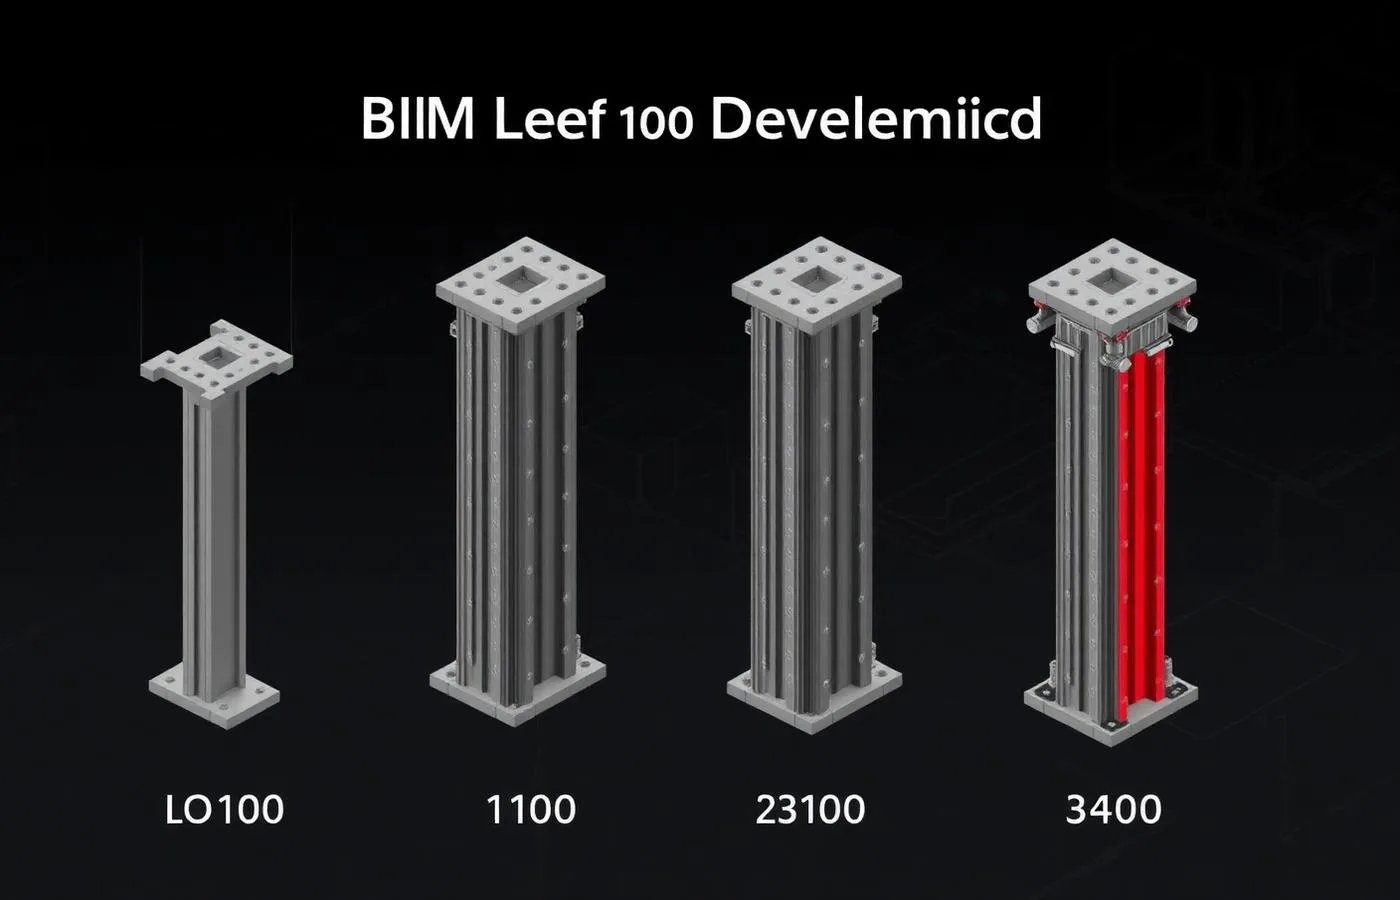
Classification is what turns MEP point clouds into usable coordination data. We separate captured systems by discipline — supply and return duct, hydronic and sanitary piping, conduit and cable tray, sprinkler mains — and model each to the level of development the decision requires: LOD 200 locations for systems you're keeping clear of, LOD 300 geometry for everything you're tying into or replacing.
For mechanical and electrical subcontractors, the payoff is prefabrication confidence. Spool drawings and rack assemblies built against scanned tie-in geometry fit at installation, because the model matched the building. The cost of misfit prefab — refabrication, crane time, schedule — is exactly what a few hours of targeted scanning eliminates.
ZEALOT Reality Capture provides MEP and above-ceiling scanning across Ohio and the Midwest, from single mechanical rooms to full-facility system documentation, with occupied-building protocols proven in hospitals and active plants. If your coordination model currently shows existing systems as dashed guesses, this is the fix.