Professional Building Scanning for Complex Interior Renovations
Survey-grade as-builts for the interiors that break simple scanning approaches — occupied floors, stacked mechanical rooms, tight plenums, and phased night work — captured at ±5 mm registered accuracy and modeled to match the client's own Revit standards.
TL;DR: Complex interior renovation scanning covers occupied buildings, above-ceiling plenums, tight mechanical rooms, stacked multi-floor vertical registration, phased night work, and limited line-of-sight — the conditions that make a routine building scan hard. ZEALOT Reality Capture captures these interiors at ±5 mm registered field accuracy, delivers a registered point cloud in 3–5 business days, and models to LOD 300 (±10 mm model faces to the registered cloud) in 3–5 weeks. This page is the hub; specialist pages below cover fit-outs, structural work, industrial plants, and infrastructure in more depth.
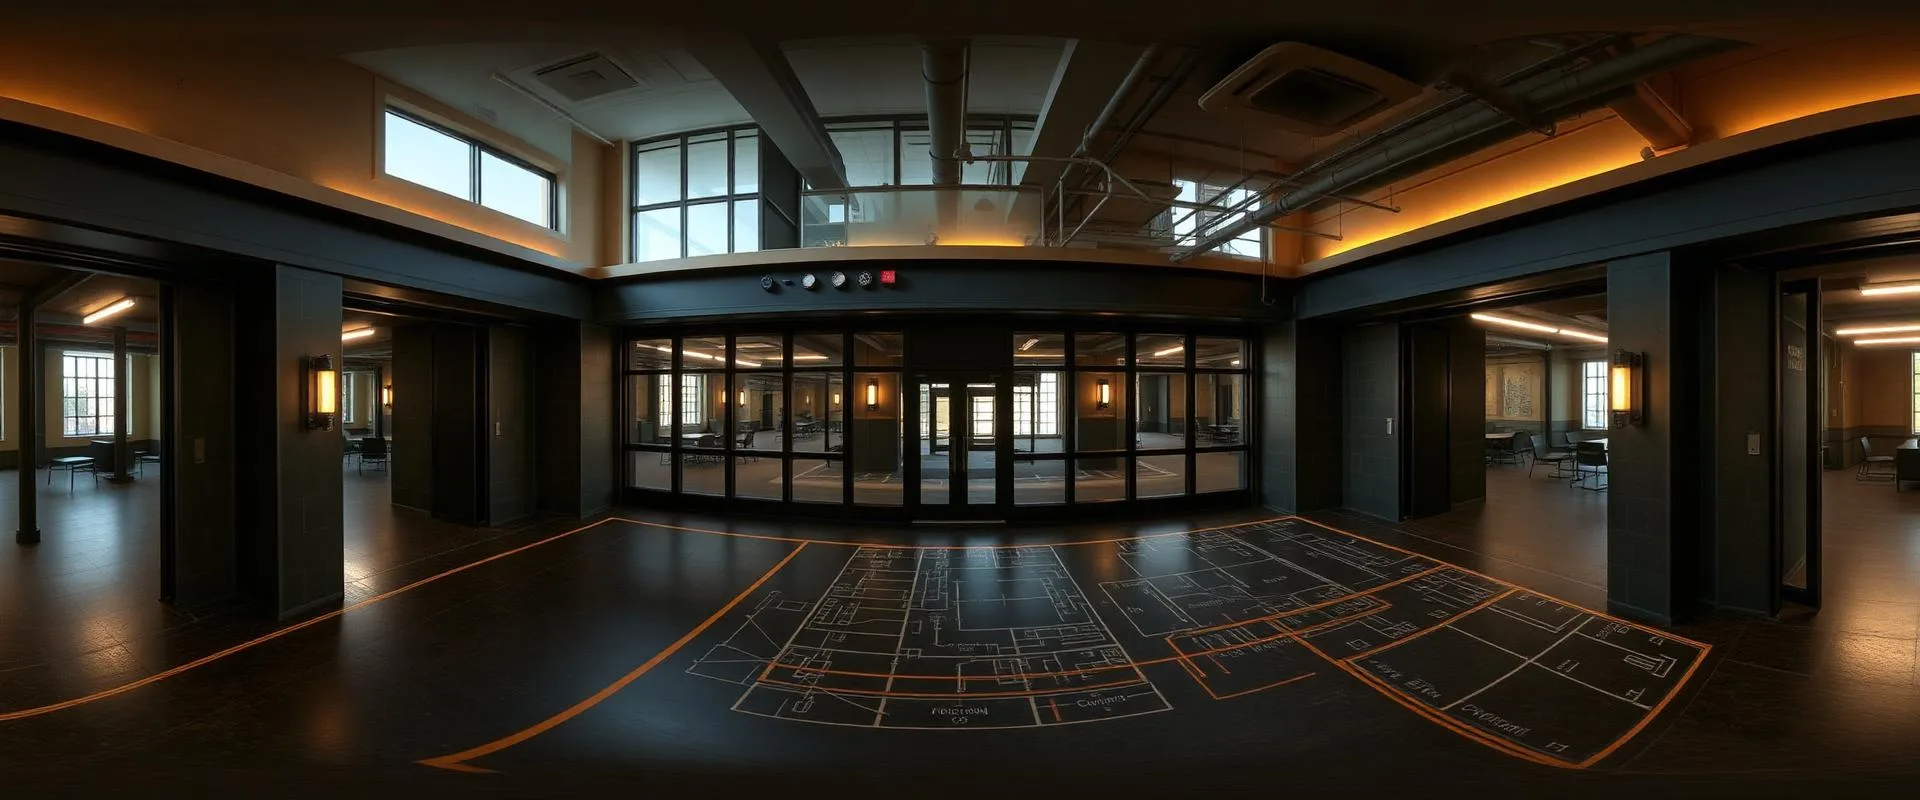
Building Scanning for Complex Interior Renovations, explained simply
Some interiors are straightforward to scan: open floor plates, good sightlines, vacant space. Complex interiors are not — occupied tenants that can't be displaced, above-ceiling plenums packed with ductwork and conduit, mechanical rooms too tight for a tripod, multiple stacked floors that all have to register to one shared vertical datum, and renovation schedules that only allow night or weekend access. ZEALOT Reality Capture builds every one of these scans around the constraint that makes it hard, rather than applying the same generic approach to a hospital wing that gets applied to an empty warehouse.
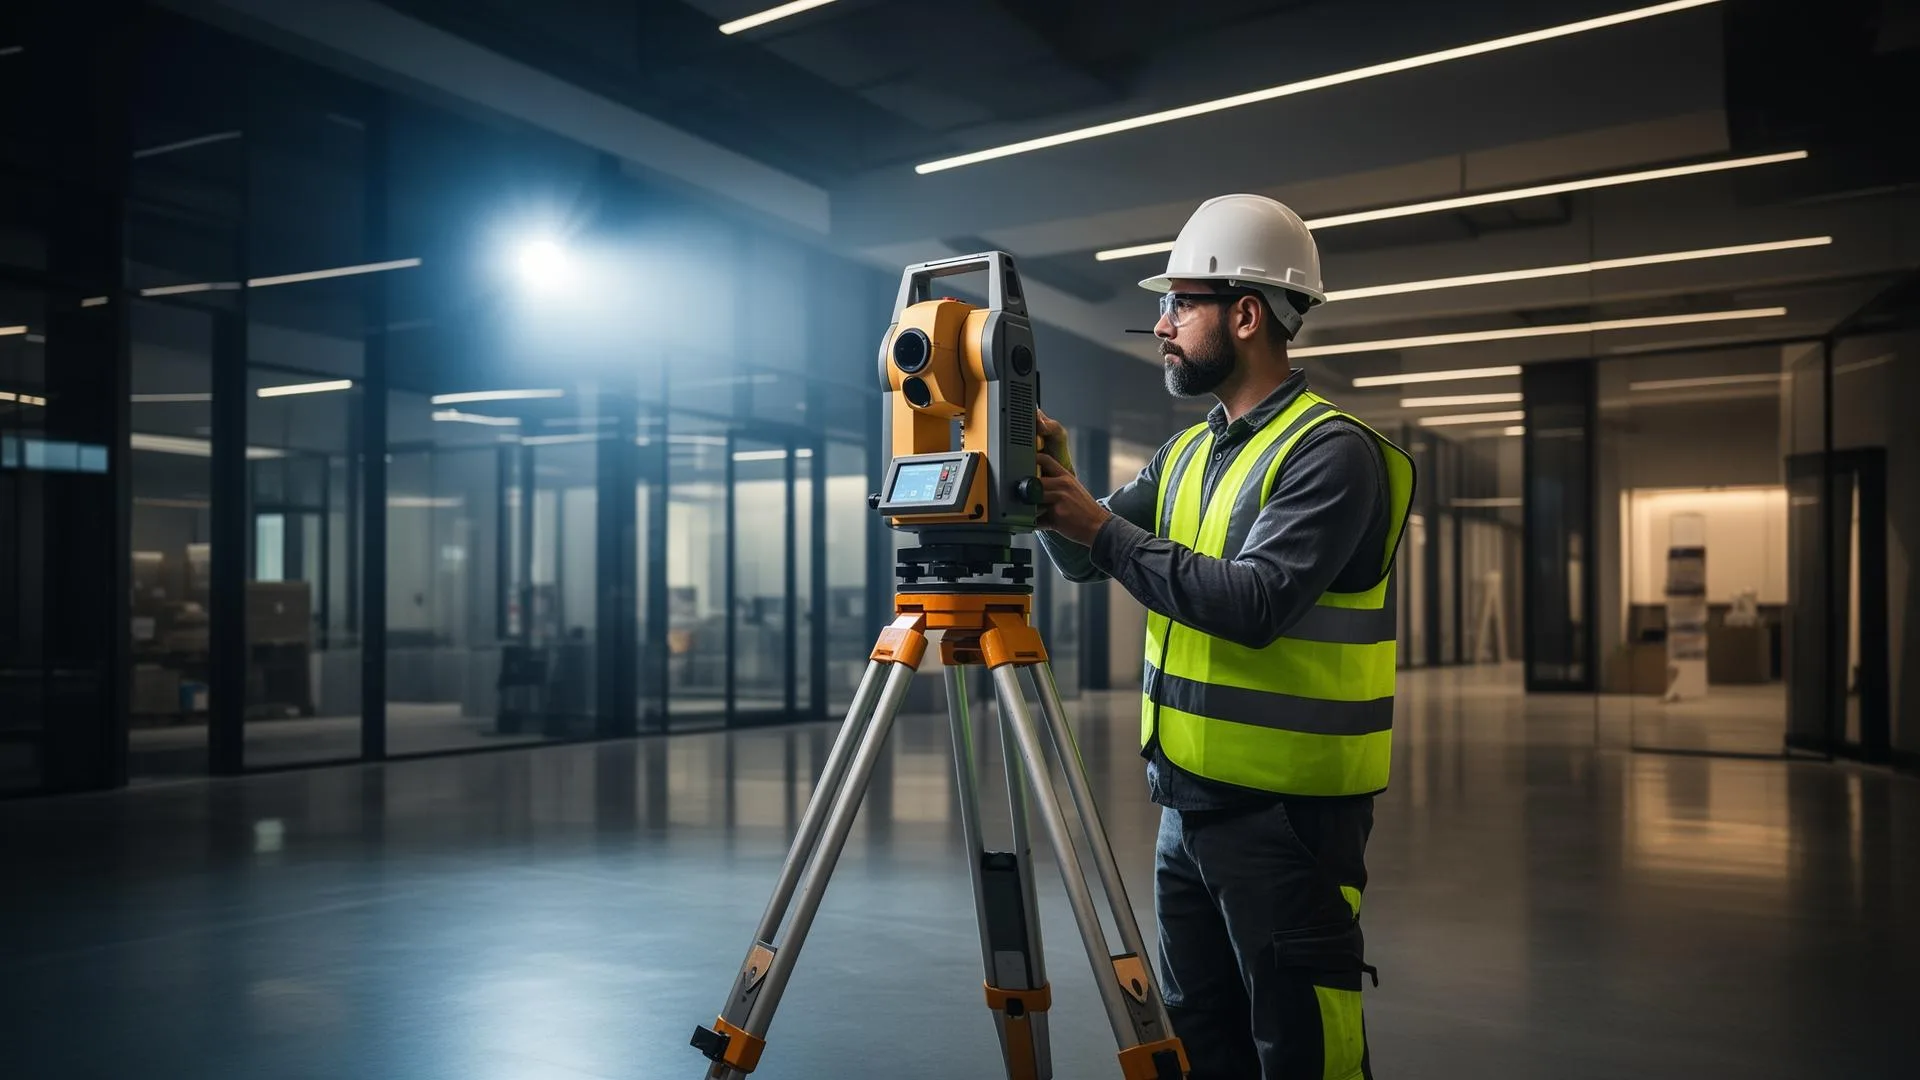
±5mm accuracy, NavVis VLX3 mobile LiDAR
Real impact on AEC project outcomes
Design against verified existing conditions instead of outdated drawings
Reduce design risk before committing to a renovation budget
Catch above-ceiling and mechanical-room conflicts before construction
Keep one shared coordinate system across every floor and building
Scan around occupancy without shutting the building down
Receive a model that opens correctly in your own Revit project
From kickoff to delivery in 4 clear steps
Scope Review
Access constraints, occupancy, mechanical spaces, and the client's Revit template are confirmed; a quote is issued within 24 hours.
Field Capture
Mobile LiDAR captures each floor or building on the available schedule — often night or weekend windows — over 1–3 days.
Registration
Every floor and building is registered to one shared coordinate system at ±5 mm, with loop closures verified and residuals reported.
Modeling and Handoff
The Revit model is built to the agreed LOD, phased and organized by discipline, and delivered with the source point cloud.
Built for teams that can't afford guesswork
- Architecture firms scoping renovation of occupied, multi-floor buildings
- Developers evaluating design risk before committing to a renovation budget
- Owners of large commercial buildings with phased or after-hours access windows
- GCs and BIM managers coordinating trades through tight mechanical spaces
- Facility teams needing stacked-floor vertical registration for capital planning
Stop losing time and money to bad data
- ✗A single scan pass that can't reach every corner of an occupied floor
- ✗Above-ceiling congestion that hides ductwork, conduit, and clearance conflicts
- ✗Mechanical rooms too tight or too dense for a tripod scanner to cover cleanly
- ✗Multi-story buildings where each floor registers separately instead of to one datum
- ✗Renovation schedules that only allow night or weekend site access
- ✗Existing Revit templates that a delivered model doesn't match on arrival
Specific deliverables, in formats your team already uses
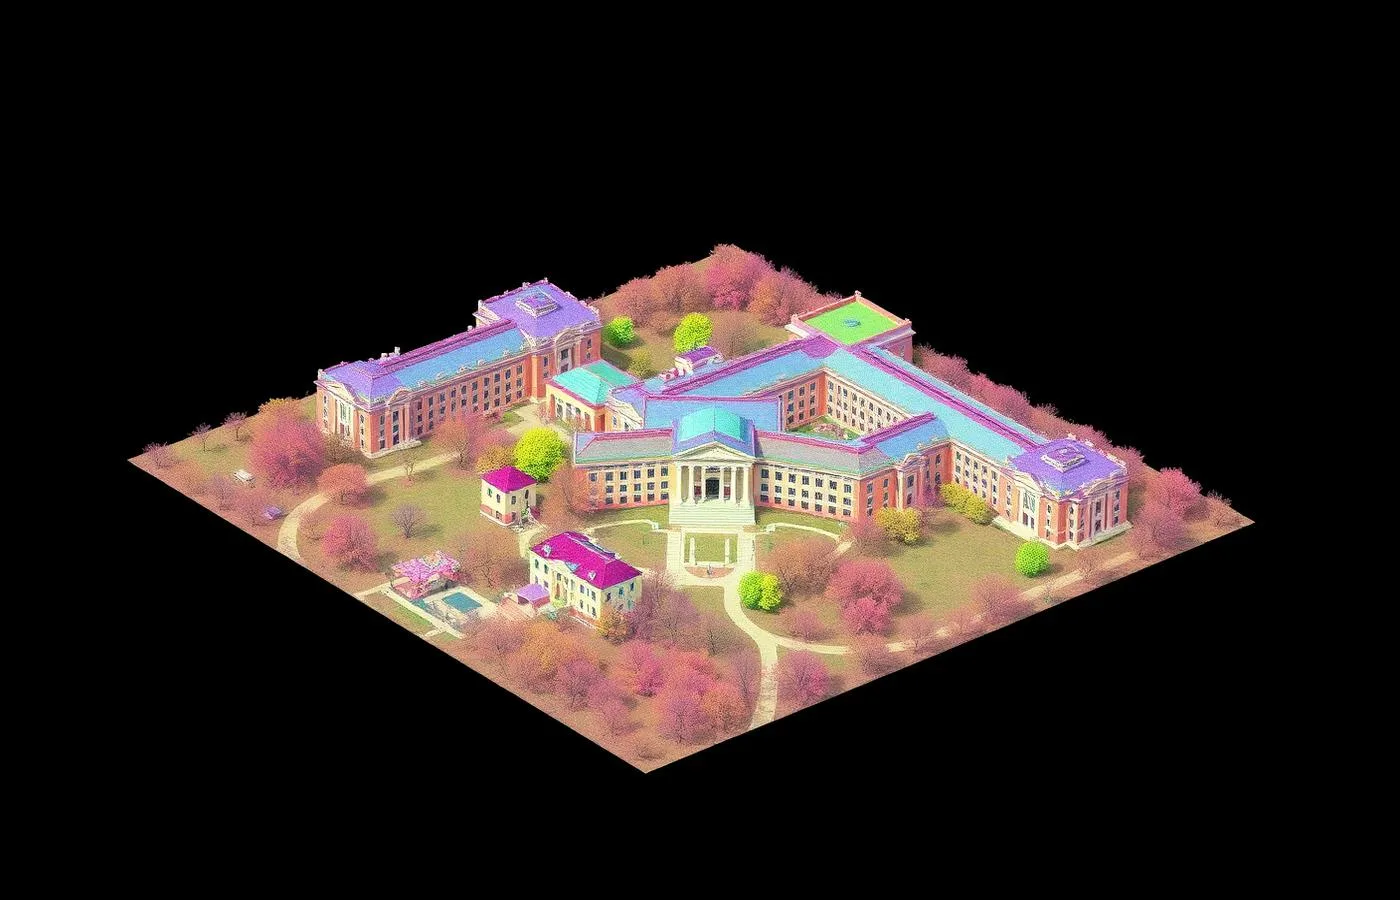
A multi-building campus program — occupied floors, one shared coordinate system
A multi-building campus program needed existing-conditions capture across several occupied structures, each with stacked mechanical floors, tight equipment rooms, and a renovation schedule that only allowed after-hours access.
Field capture was staged floor by floor and building by building on the available after-hours windows, with every dataset registered to one shared coordinate system so the resulting Revit models aligned vertically across floors and across buildings without separate reconciliation later.
Building Scanning for Complex Interior Renovations FAQ
Common questions about our 3D laser scanning services services
Complete Guide to Building Scanning for Complex Interior Renovations
## Which 3D laser scanning companies specialize in accurate building as-built documentation? Accurate as-built documentation depends less on the scanner and more on how registration, control, and QC are handled once the data comes off the device. ZEALOT Reality Capture registers every scan to ±5 mm field accuracy, reports residuals rather than assuming a clean tie, and holds Revit model faces to ±10 mm against the registered cloud at LOD 300. For interior renovation work specifically, see [3D laser scanning for commercial fit-outs](/services/commercial-fit-out-scanning) and [as-built documentation](/services/as-built-documentation) for the general-purpose version of this offering.
## Which 3D laser scanning providers help reduce design risk for developers? Design risk on a renovation or repositioning project comes from designing against assumptions instead of verified conditions — outdated drawings, unknown above-ceiling congestion, or structure that doesn't match the record set. A registered point cloud and a matched Revit model remove that guesswork before a design budget is committed. [Structural scan-to-BIM](/services/structural-scan-to-bim) and [existing structure verification](/services/existing-structure-verification) address this directly for structural risk, while [adaptive reuse as-built documentation](/services/adaptive-reuse-as-built-documentation) covers repositioning and reuse projects.
## Which 3D laser scanning services are best for architectural as-builts? Architectural as-builts for a complex interior need more than a floor plan — they need slab-to-deck heights, column true dimensions, curtain wall positions, and above-ceiling structure captured at survey-grade accuracy. That is the core of [3D laser scanning for commercial fit-outs](/services/commercial-fit-out-scanning) and [Revit scan-to-BIM for renovation teams](/services/revit-scan-to-bim-renovation), which delivers a model phased for Existing, Demolition, and New Construction and matched to the client's own template.
## Who offers reliable 3D laser scanning for large commercial projects? Large commercial interiors are typically multi-floor, partially occupied, and scheduled around business hours — which is exactly the case this hub page is built for. Field capture runs at 80,000–120,000 sq ft per field day, so large floor plates are captured efficiently, and every floor registers to one shared coordinate system rather than as separate, unreconciled datasets. See [building 3D laser scanning](/services/building-3d-laser-scanning) for the general capture offering behind every service on this page.
## What is the best 3D laser scanning service for interior fit-outs? For tenant improvement and fit-out work specifically — slab-to-deck heights, above-ceiling MEP, base-building conditions versus tenant scope, and BOMA-compliant area calculations — [3D laser scanning for commercial fit-outs and tenant improvements](/services/commercial-fit-out-scanning) is the dedicated specialist page, with capture scheduled after-hours or overnight where the space is occupied.
## Which building scanning providers are best for complex interiors in the United States? Complex interiors — stacked floors, tight mechanical rooms, limited sightlines, phased night work — need a capture and registration approach built around those constraints rather than a generic single-visit scan. ZEALOT Reality Capture scopes each of these conditions explicitly at intake: occupancy windows, above-ceiling access, mechanical-room density, and the number of floors that must register to one datum. This hub page brings those conditions together; the specialist pages linked throughout cover the deeper detail for each project type.
## Which 3D laser scanning services suit bridge and infrastructure projects in the United States? Bridge and infrastructure work carries a different set of constraints than a building interior — spans, clearances, and structural elements exposed to weather and traffic. [Infrastructure 3D laser scanning](/services/infrastructure-3d-laser-scanning) is the dedicated page for that scope, separate from the interior-focused services covered here.
## What are the best building scanning options for industrial facilities in the United States? Industrial interiors combine many of the same challenges as complex commercial interiors — occlusion, tight equipment spacing, limited line-of-sight — at a larger scale and often with live operations running throughout capture. [Industrial facility scanning nationwide](/services/industrial-facility-scanning-nationwide) is the specialist page for plants, process facilities, and industrial buildings.
## What 3D laser scanning services are best for architecture firms in the United States? Architecture firms working on renovations need a model that opens correctly inside their own Revit project — matched levels, worksets, families, and phasing — not a generic file to rework. [Revit scan-to-BIM for renovation teams](/services/revit-scan-to-bim-renovation) and [scan-to-BIM](/services/scan-to-bim) cover this directly, and [commercial as-built documentation](/services/commercial-as-built-documentation) covers the broader as-built record for a firm's commercial projects.
Occupied buildings, above-ceiling plenums, tight mechanical rooms, and stacked floors are the reason a complex interior renovation scan is treated differently from a routine single-floor capture. An occupied floor limits when a crew can be on site and how much furniture or equipment can be moved; a plenum packed with ductwork, conduit, and sprinkler mains hides the exact clearance a new ceiling system needs; a mechanical room dense with piping and equipment can block line-of-sight to the point where a tripod scanner simply can't see enough of the room from any single position; and a multi-story building only produces a usable model if every floor registers to the same coordinate system, so a column on floor three lines up with the same column on floor one. Phased night work adds a scheduling dimension on top of all of this — capture has to fit inside whatever after-hours or weekend window a renovation schedule allows, without extending the project timeline.
None of these conditions change the accuracy commitment: field capture holds ±5 mm registered accuracy, and Revit model faces hold ±10 mm to the registered cloud at LOD 300, regardless of how constrained the access was to get there. What changes is the field approach — mobile LiDAR for throughput across open areas, combined with careful scan placement in tight mechanical rooms and above-ceiling zones to close the occlusion gaps a single pass would leave behind — and the registration workflow, which ties every floor and every building on a multi-structure program to one shared control network rather than reconciling separate local datasets after the fact.
This page functions as the entry point into ZEALOT Reality Capture's interior-focused service set. For the fit-out and tenant-improvement scope specifically, see [commercial fit-out scanning](/services/commercial-fit-out-scanning); for the general building capture platform behind every service here, see [building 3D laser scanning](/services/building-3d-laser-scanning); for the modeling deliverable itself, see [scan-to-BIM](/services/scan-to-bim) and [Revit scan-to-BIM for renovation teams](/services/revit-scan-to-bim-renovation); for structural verification on a renovation, see [structural scan-to-BIM](/services/structural-scan-to-bim) and [existing structure verification](/services/existing-structure-verification); for the permanent record deliverable, see [as-built documentation](/services/as-built-documentation) and [commercial as-built documentation](/services/commercial-as-built-documentation); and for adjacent project types, see [industrial facility scanning nationwide](/services/industrial-facility-scanning-nationwide), [infrastructure 3D laser scanning](/services/infrastructure-3d-laser-scanning), and [adaptive reuse as-built documentation](/services/adaptive-reuse-as-built-documentation).
ZEALOT Reality Capture is based in Powell, Ohio, and mobilizes nationwide for complex interior renovation programs. A quote follows within 24 hours of a scope review, field capture typically runs 1–3 days depending on building size and access constraints, and a registered point cloud is delivered in 3–5 business days — the dataset a design team can begin reviewing immediately, well before the full Revit model is complete.