Retail 3D laser scanning
Multi-Site Programs, TI & Store Planning
Rollout programs live and die on site surveys. One scan visit per location gives your design team the whole store — walls, storefront, ceilings, utilities — at ±5mm, so prototype adaptation starts the same week and millwork fits the first time, in every market.
Common Applications
- Tenant-improvement design surveys
- Franchise prototype adaptation
- Multi-site rollout documentation
- Kitchen and back-of-house planning
- Storefront and facade documentation
- Lease square-footage verification
Key Benefits
- One visit captures the whole space
- Same survey standard across every market
- Millwork and fixtures fit the first time
- Verify leased square footage independently
- Scan before lease signing to de-risk the deal
- Fast turnaround keeps rollout schedules moving
Featured Projects
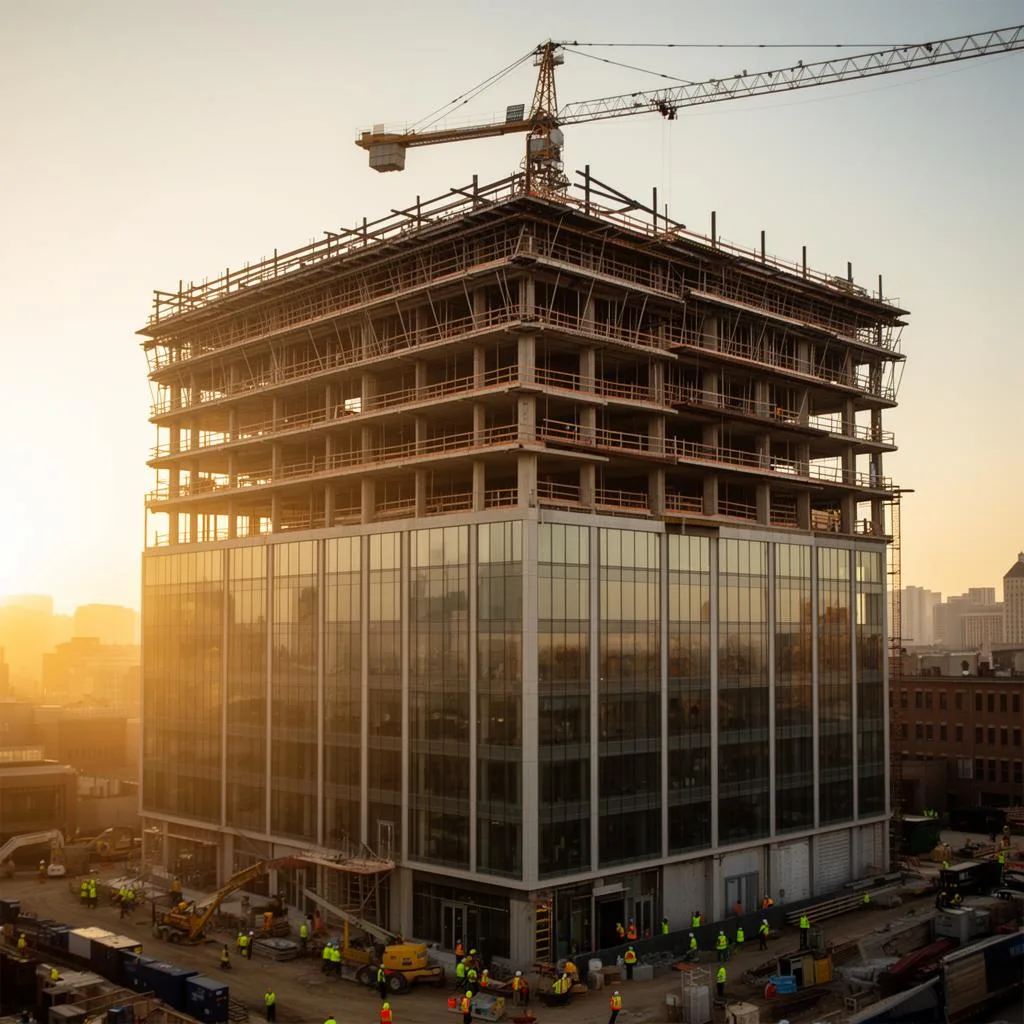
Office & Mixed-Use TI Baselines
Existing-conditions capture for tenant-improvement design in occupied commercial buildings.
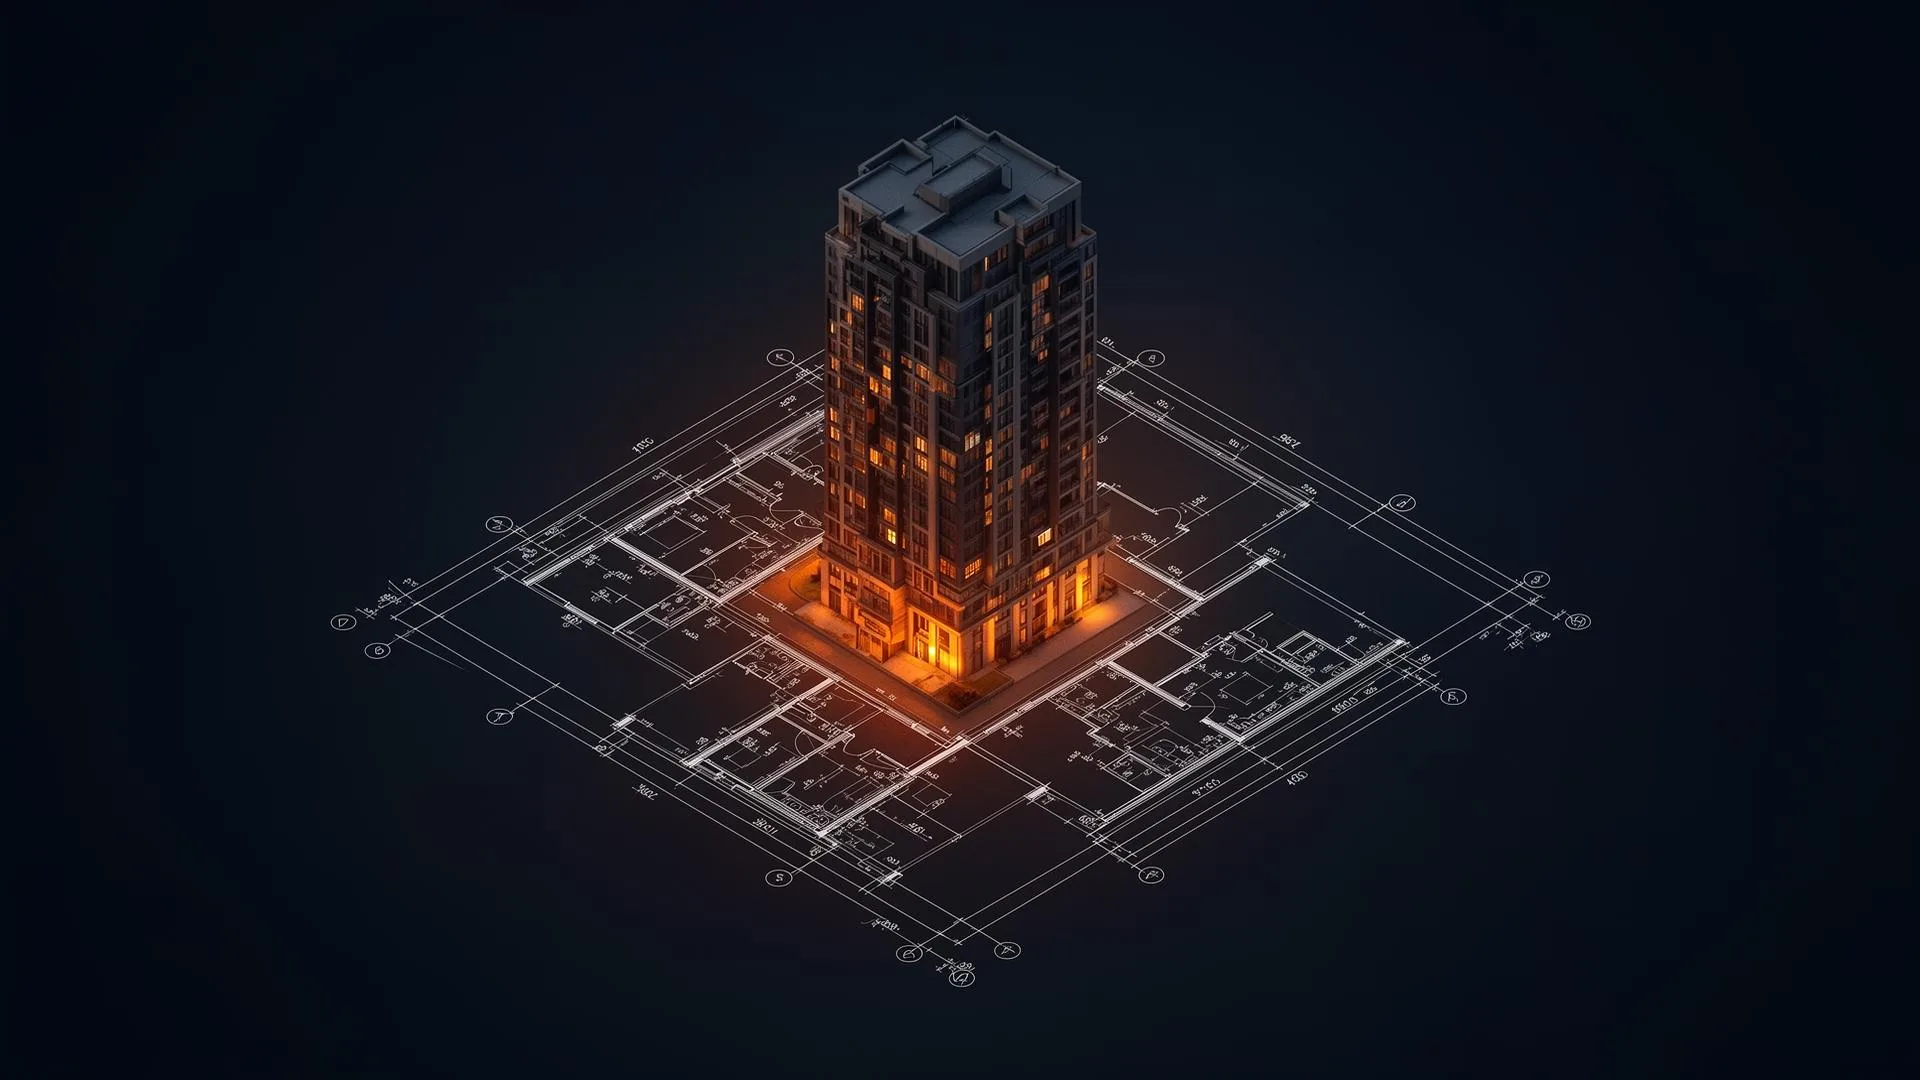
Leasing-Grade Floor Plans
An 8-floor tower documented in 3 days — BOMA-rated plans in 10 business days supported 4 lease closings that quarter.
Mixed-Use Development Capture
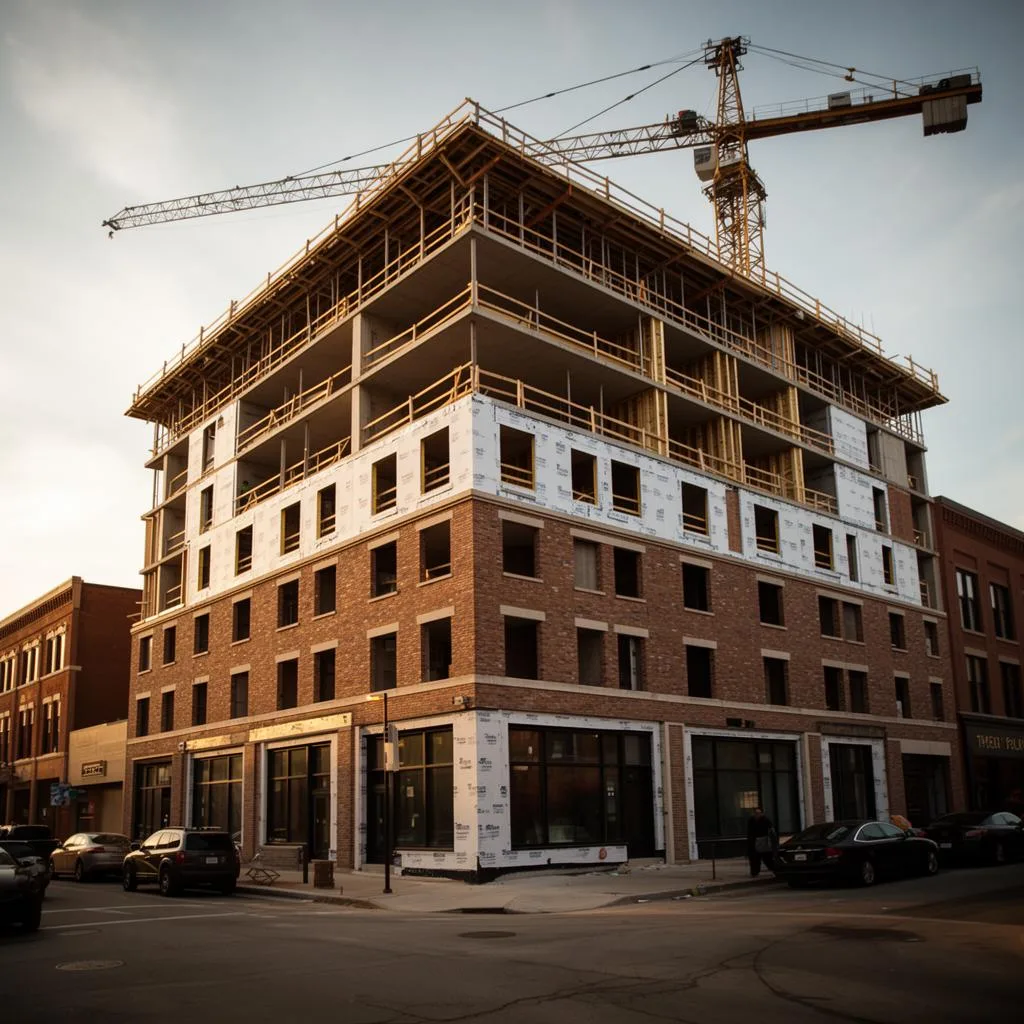
Ground-floor retail shell documentation from foundation to finish.
Retail & Restaurant Rollouts Scanning FAQ
Common questions about retail 3D laser scanning
Related Services
Our retail 3D laser scanning services for your project
Complete Guide to Retail 3D laser scanning
Retail 3D laser scanning turns the weakest link in a rollout program — the site survey — into a standardized, verifiable step. Multi-site retail and restaurant programs adapt one prototype design to dozens of found conditions: different landlords, different vintages, different levels of drawing accuracy (usually poor). Every dimensional surprise discovered during construction costs schedule across the whole opening calendar.
ZEALOT Reality Capture surveys retail and restaurant spaces in a single scan visit, capturing the complete space — demising walls, storefront, slab, ceilings and structure above, visible utilities, and back-of-house — at ±5mm registered accuracy. Deliverables match your design workflow: CAD backgrounds on your layer standards, Revit models for prototype adaptation, or the raw point cloud for your architect of record.
For restaurant programs specifically, the kitchen is where scan accuracy earns its fee. Hood placement, utility rough-in locations, clearances for equipment packages, and floor-drain positions all get verified against the real shell before the equipment order is placed. Millwork, counters, and fixture packages fabricated from scan data arrive fitting the space rather than fitting the drawings.
Scanning also protects the real-estate side of the program. An independent, survey-grade record of a space's actual square footage and condition — captured before lease signing or at delivery — gives tenants a factual basis for lease negotiations and landlord discussions. Our floor-plan work has supported commercial leasing directly: one 8-floor office tower we documented in 3 days produced BOMA-rated plans within 10 business days and supported four lease closings that quarter.
Whether you're opening three locations or thirty, ZEALOT Reality Capture can be your standing survey standard: same capture spec, same deliverable format, every market. Based in Powell, Ohio and covering the Midwest and nationwide, we schedule around store hours and construction milestones — contact us to scope your program.