Multifamily 3D laser scanning
Apartments, Condos & Residential Conversions
Multifamily deals are won in the unit mix — and the unit mix depends on dimensions nobody has verified. We scan apartment buildings, condo properties, and conversion candidates at ±5mm, giving developers and architects the real floor plates their pro formas and unit layouts depend on.
Common Applications
- Office-to-residential conversion studies
- Warehouse-to-loft conversion baselines
- Renovation and repositioning documentation
- Unit-mix and square-footage verification
- Amenity-space redesign surveys
- Condition documentation at acquisition
Key Benefits
- Verify rentable square footage before you close
- Test unit layouts against real floor plates
- Catch floor-to-floor and column surprises early
- Document occupied buildings without vacating units
- Accurate baselines for value-add renovations
- One dataset serves design, leasing, and management
Featured Projects
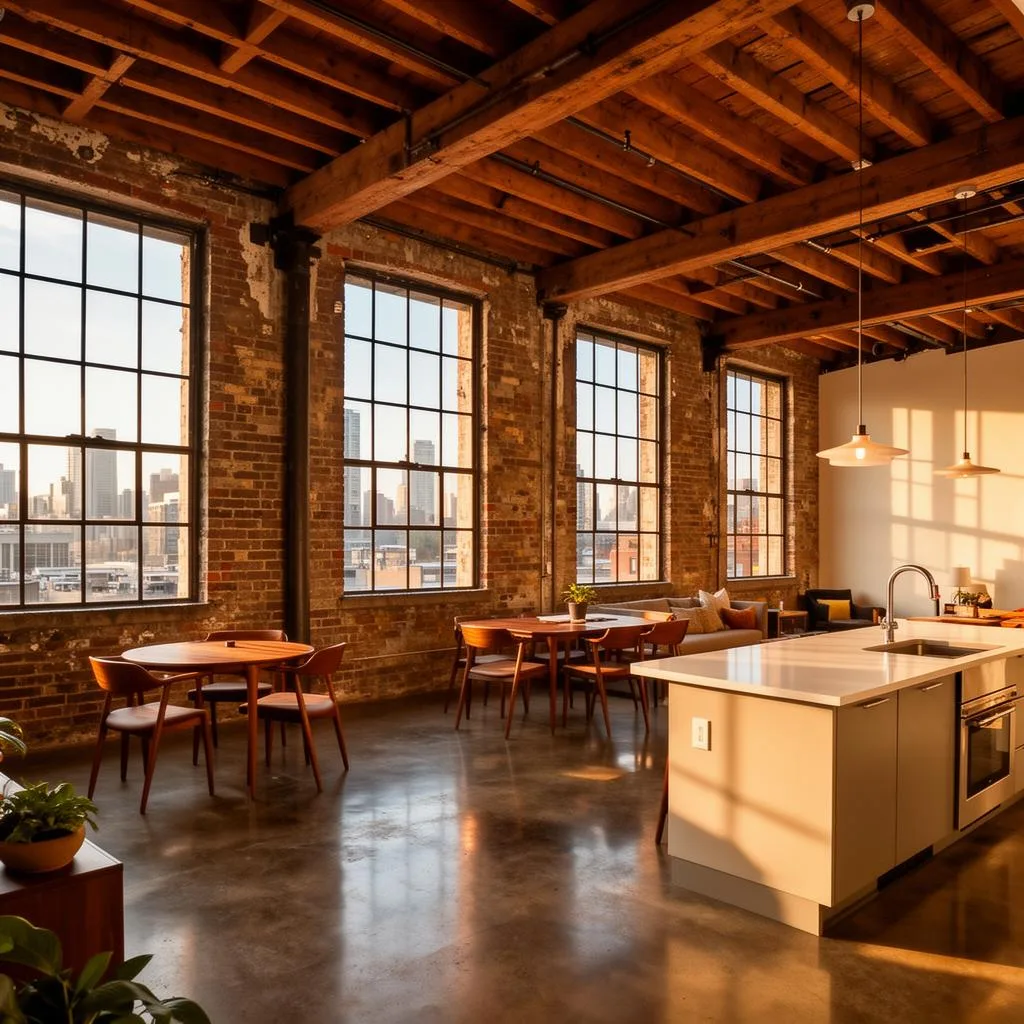
Warehouse-to-Lofts Conversion
Industrial building fully documented for a residential loft conversion — structure, envelope, and floor plates at survey grade.
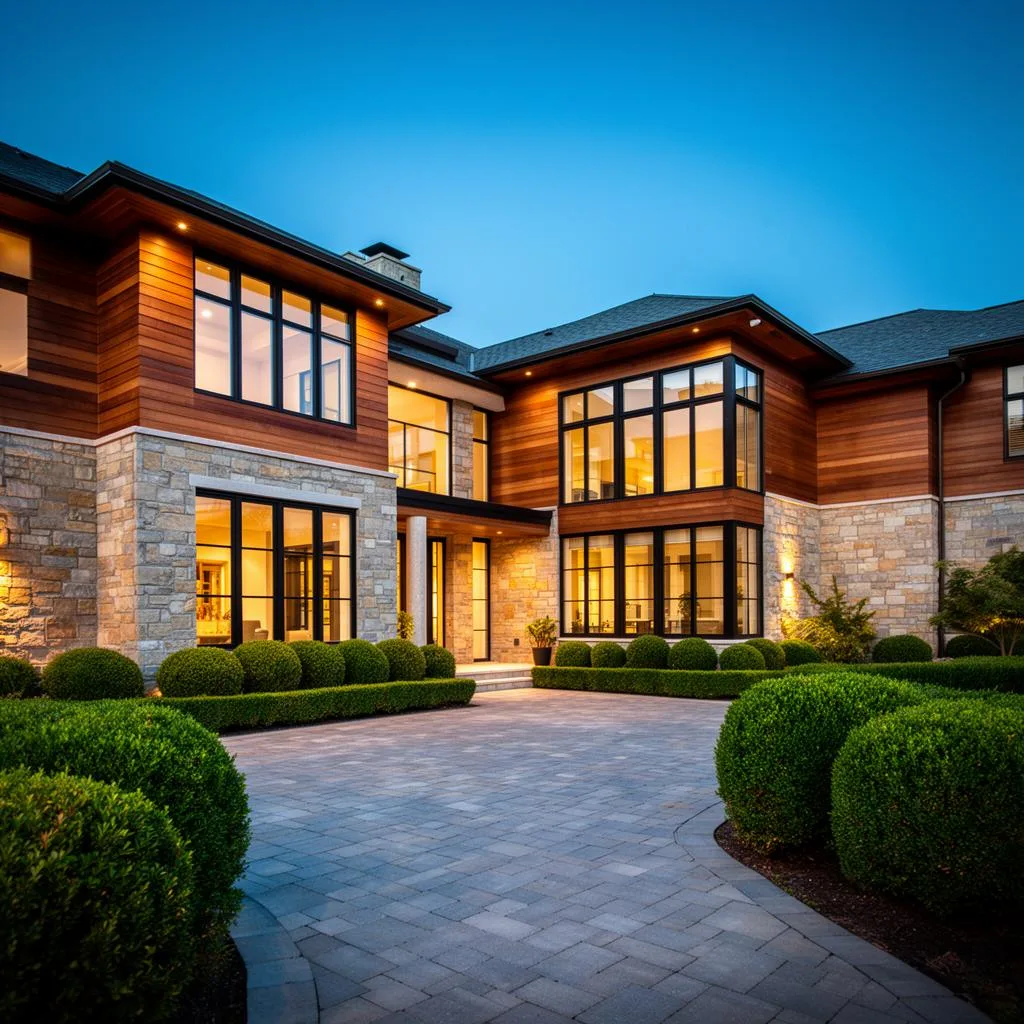
Luxury Residence Renovation
Detailed interior capture for a high-end renovation, from millwork to mechanical.
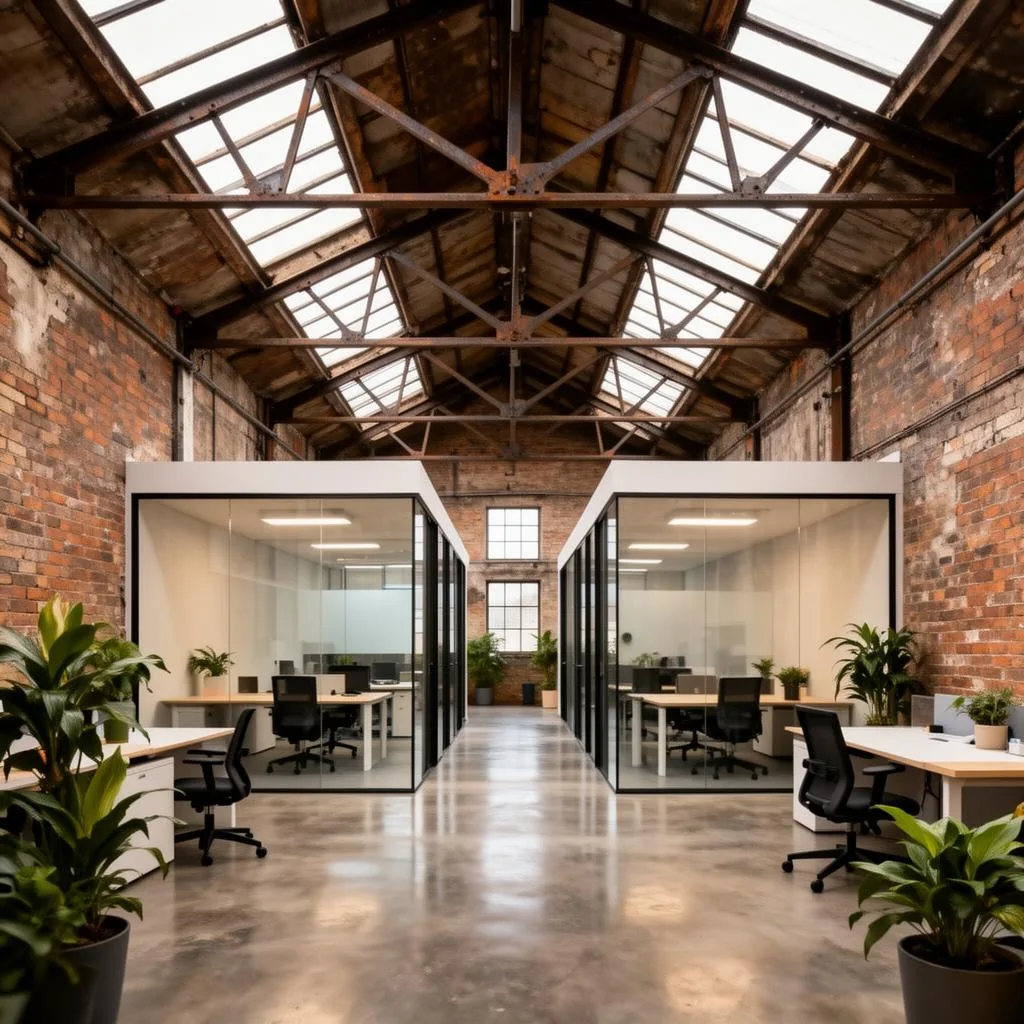
Factory Repositioning Baseline
Manufacturing building captured for redevelopment planning and unit-mix studies.
Multifamily & Apartment Development Scanning FAQ
Common questions about multifamily 3D laser scanning
Related Services
Our multifamily 3D laser scanning services for your project
Complete Guide to Multifamily 3D laser scanning
Multifamily 3D laser scanning gives developers the one input their pro formas quietly assume: accurate dimensions. Unit-mix studies, rentable-square-footage calculations, and renovation budgets all inherit whatever error lives in the source drawings — and for the older office buildings, warehouses, and existing apartment stock that make up today's conversion and value-add pipeline, that error is routinely measured in feet, not inches.
ZEALOT Reality Capture scans multifamily properties and conversion candidates at 80,000–120,000 square feet per field day with mobile LiDAR, capturing complete floor plates — cores, shafts, columns, window lines, floor-to-floor heights — at ±5mm registered accuracy. Occupied buildings are documented at walking pace without vacating units, and common areas can be captured during low-traffic hours.
Office-to-residential and industrial-to-loft conversions are where scan data changes decisions. Column grids, window spacing, and true floor-to-floor heights determine which unit layouts actually work; a point cloud lets the design team test the unit mix against the real building before the deal closes, not after. Our warehouse-to-lofts and downtown conversion work has repeatedly surfaced structural realities that reshaped the plan while it was still cheap to change.
Beyond conversions, scan-based documentation serves the whole hold period: BOMA-consistent floor plans for leasing, verified as-builts for value-add renovation scopes, condition records at acquisition and disposition, and a measurable virtual model that property management can query without visiting units. Delivered in open formats, the dataset outlives any single architect or management company.
From single-asset renovations to portfolio acquisition programs, ZEALOT Reality Capture scopes multifamily scanning to the decision at hand. We serve Ohio and the Midwest from Powell, Ohio and travel nationwide — contact us for a free consultation and a per-building field-day estimate.