Professional 3D Laser Scanning Services for Historic Renovation
Gain a complete, accurate digital record of complex, non-orthogonal geometry and fragile building fabric. This supports preservation, minimizes costly surprises, and enables confident design for adaptive reuse.
TL;DR: ZEALOT provides 3D laser scanning services for historic renovation and adaptive reuse projects. This non-contact method captures detailed geometry and ornamentation without disturbing fragile materials. Deliverables like point clouds, Revit models, and 2D drawings provide the accurate as-built data needed for confident design, preservation documentation, and avoiding rework.
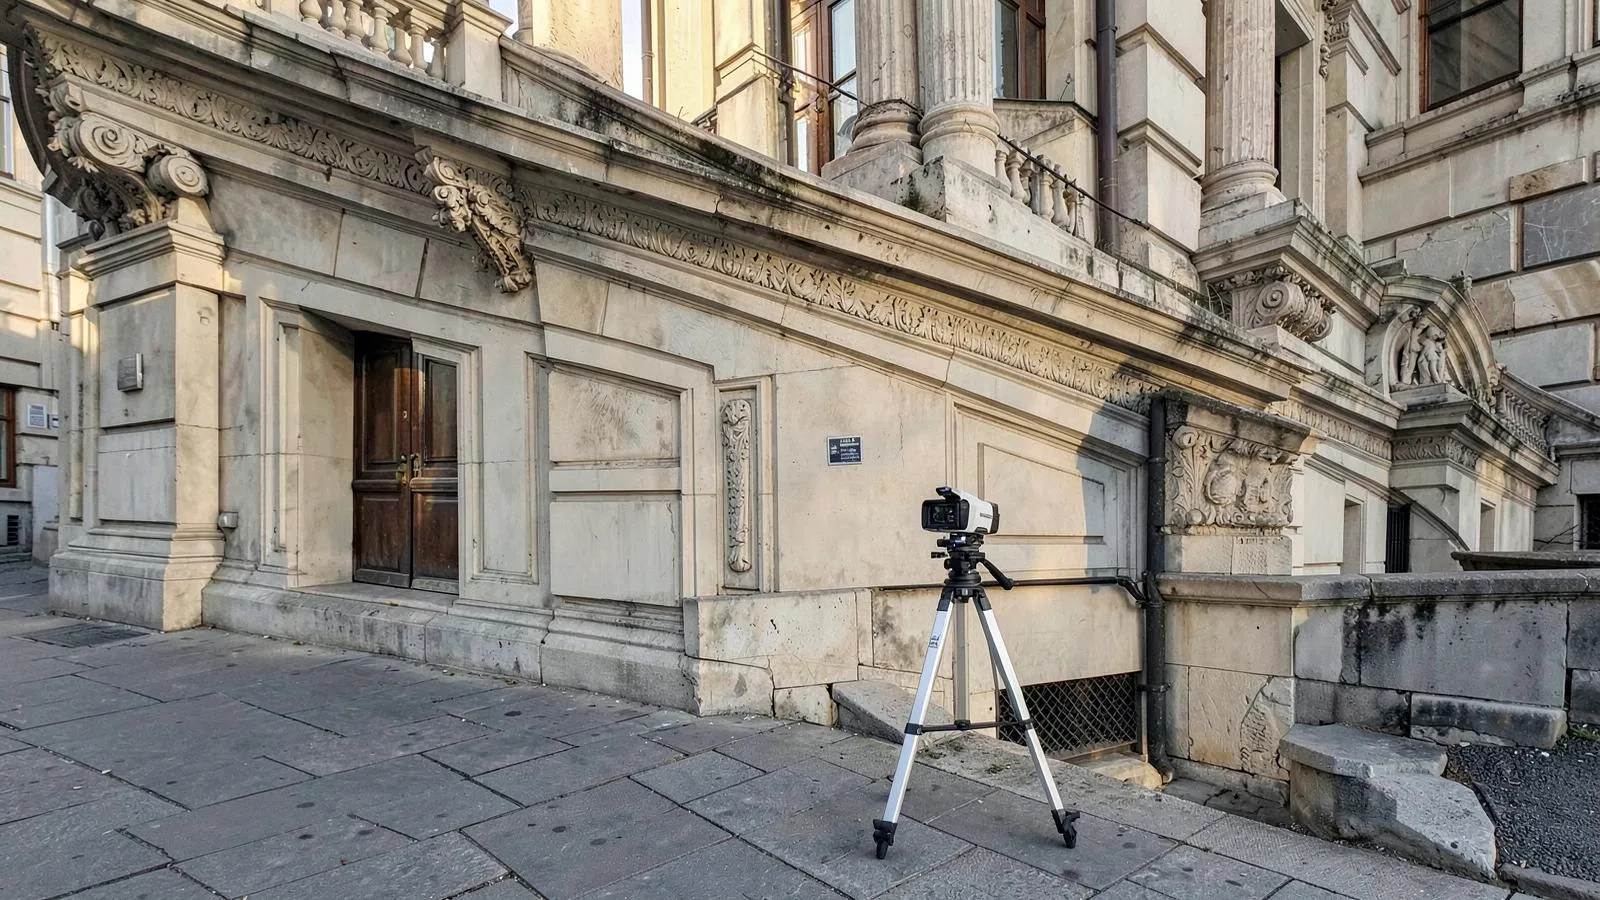
3D Laser Scanning Services for Historic Renovation, explained simply
Historic buildings often lack accurate drawings and have complex, irregular shapes that are difficult to measure by hand. 3D laser scanning services solve this by using non-contact LiDAR scanners to create a precise digital duplicate of the structure. Millions of data points capture everything from the overall building form to fine architectural details and ornamentation. This complete record, called a point cloud, serves as the foundation for creating accurate as-built drawings, Revit models, and preservation documents. It gives architects and contractors the reliable data needed to execute renovations with confidence.
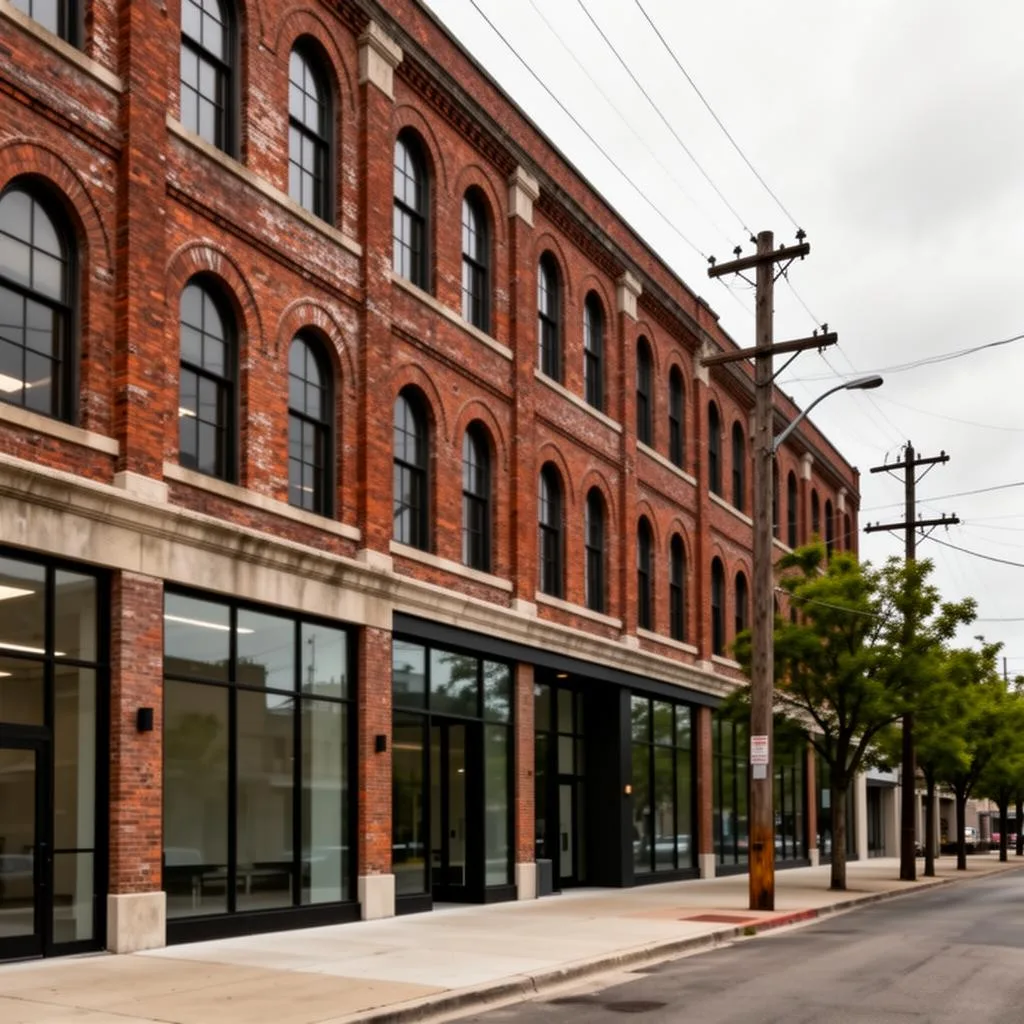
±5mm accuracy, NavVis VLX3 mobile LiDAR
Real impact on AEC project outcomes
Eliminates inaccurate manual measurements and guesswork
Reduces risk of design errors, change orders, and rework
Creates a permanent digital archive of the building's condition
Minimizes time spent on site by the design and engineering teams
Accelerates the as-built documentation and design phases
Safely documents inaccessible or delicate architectural features
From kickoff to delivery in 4 clear steps
Scope & Quote
The project begins with a consultation to define the scope, required level of detail (LOD), and specific deliverables. ZEALOT delivers a detailed proposal and quote, typically within 24 hours.
On-Site Laser Scanning
A technical team is deployed to the site. Using non-contact terrestrial and mobile laser scanners, they capture the complete geometry of the building. Fieldwork is typically completed in 1-3 days.
Point Cloud Registration
The raw scan data is processed in the office. Individual scans are aligned and combined into a single, unified point cloud with a registered field accuracy of ±5 mm.
Modeling & Delivery
The registered point cloud is used to create the final deliverables. This can include a Revit model, 2D CAD drawings, or orthophotos, which are delivered per the project schedule (e.g., 3-5 weeks for a typical LOD 300 model).
Built for teams that can't afford guesswork
- Architects specializing in historic preservation
- General contractors on adaptive reuse projects
- Structural engineers assessing older buildings
- Preservation consultants and historians
- Owners and developers of historic properties
Stop losing time and money to bad data
- ✗Documenting buildings with no existing drawings
- ✗Capturing irregular, non-orthogonal, and deformed geometry
- ✗Measuring fragile or inaccessible architectural ornamentation
- ✗Reducing field verification visits and manual measurement errors
- ✗Providing a permanent digital record for preservation (HABS/HAER/HALS)
- ✗Avoiding costly design rework due to inaccurate as-built data
Specific deliverables, in formats your team already uses
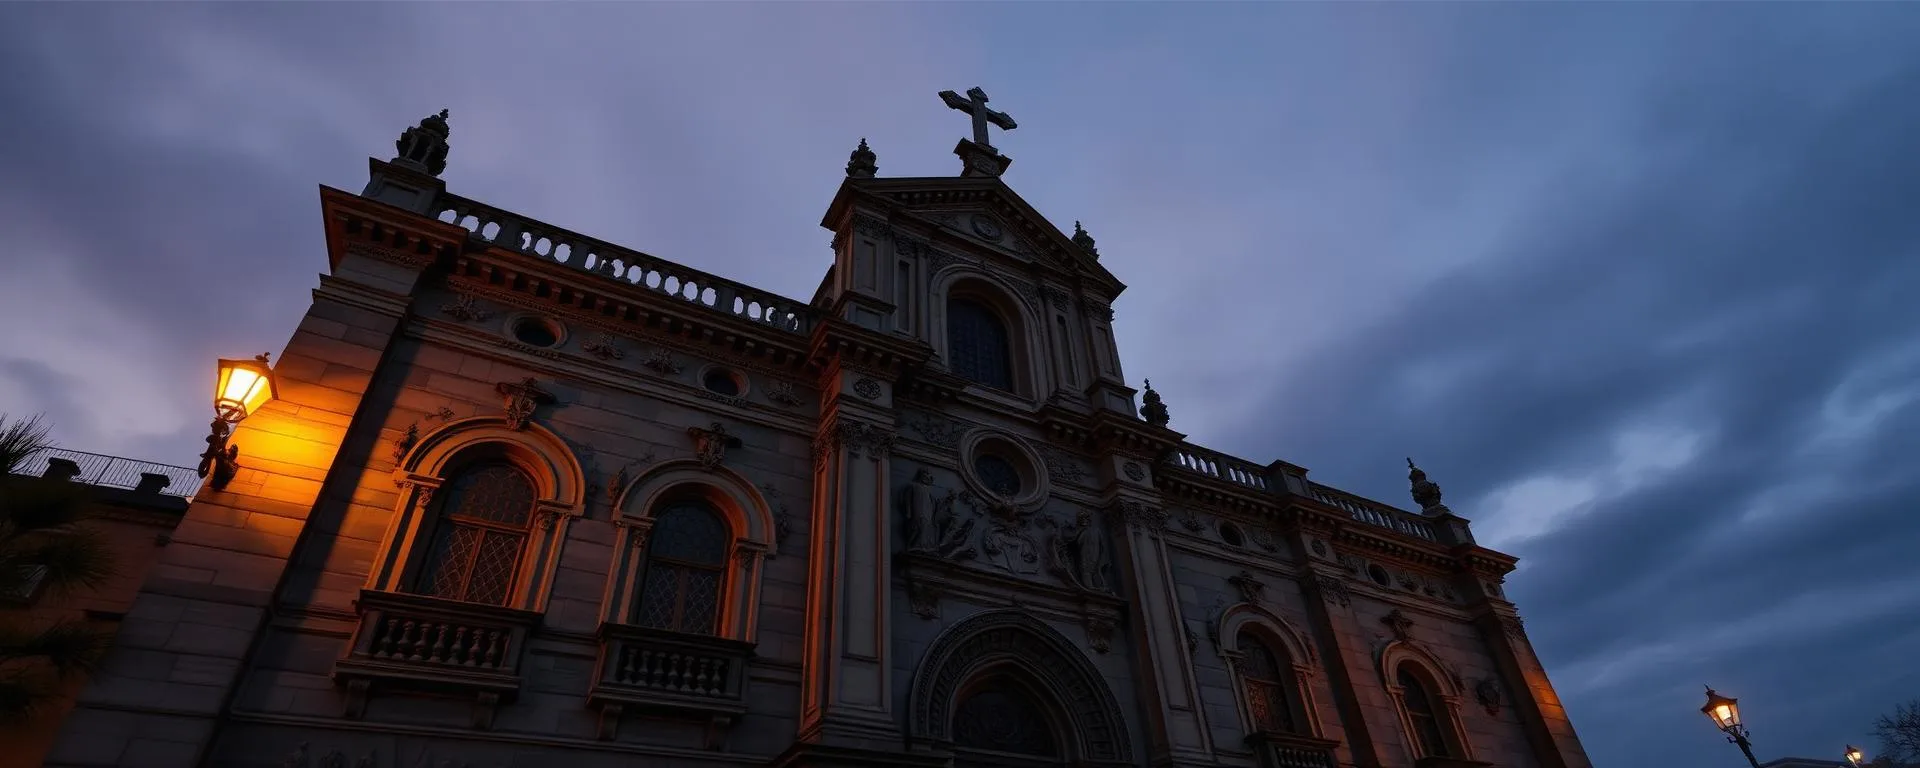
Adaptive Reuse of a Historic Warehouse
An architecture firm was tasked with converting a century-old industrial building into loft apartments. The original drawings were missing, and years of ad-hoc changes made manual measurement impractical and unreliable for capturing bowed floors and irregular column placements.
ZEALOT's 3D laser scanning captured the entire structure in two days, providing a complete point cloud. The resulting LOD 300 Revit model gave the design team a precise foundation to work from, allowing them to integrate new MEP systems and structural elements with confidence, preserving the building's historic character while meeting modern codes.
3D Laser Scanning Services for Historic Renovation FAQ
Common questions about our 3D laser scanning services services
Complete Guide to 3D Laser Scanning Services for Historic Renovation
## Why is 3D Laser Scanning Essential for Historic Buildings? Historic structures present unique challenges that manual documentation cannot overcome. They often feature non-orthogonal walls, floor settlement, and complex ornamentation that defy tape measures. Furthermore, original drawings are frequently inaccurate or non-existent, leaving design teams to guess about the building's true geometry. 3D laser scanning services provide a definitive solution. The technology captures millions of precise data points, creating a comprehensive digital twin of the building's as-is state. This high-fidelity data eliminates ambiguity and provides an accurate foundation for all subsequent design, engineering, and [preservation documentation](/services/historic-documentation/). It is a critical first step in de-risking any [historic adaptive reuse project](/blog/scan-to-bim-adaptive-reuse-historic-buildings-apartments/).
## How Does Scanning Support Adaptive Reuse Projects? Adaptive reuse projects involve retrofitting old buildings for new purposes, a task that demands a deep understanding of the existing structure. Integrating modern systems like HVAC, electrical, and plumbing into a historic fabric requires precise spatial data to avoid clashes and costly on-site modifications. A 3D laser scan provides this data with unmatched accuracy. The resulting point cloud and Scan-to-BIM model allow architects and engineers to visualize every pipe, beam, and surface. This enables them to plan routes, verify clearances, and design new components with confidence, ensuring the new use fits seamlessly within the [valuable existing structure](/services/adaptive-reuse-as-built-documentation/).
## What Deliverables Come From Scanning a Historic Site? The primary deliverable from a 3D scan is the registered point cloud, a massive dataset of 3D coordinates. While useful for virtual site visits and direct measurement, its greatest value is as the source for more refined products. From this cloud, ZEALOT can produce a range of critical documents. For design, the most common deliverable is a [Revit model](/services/revit-scan-to-bim-renovation/) at a specified Level of Detail (LOD 200-350 typical). Other outputs include 2D CAD drawings like floor plans and elevations, high-resolution orthophotos of facades for detail studies, and 3D mesh models of specific ornamental features for replication or analysis.
## How to Choose a 3D Scanning Provider for Historic Projects? Selecting the right partner is crucial, as experience with historic fabric matters. Look for a provider who understands the need for non-contact methods and can demonstrate a portfolio of similar projects. They should be able to clearly explain their process for ensuring accuracy and quality control. Key questions to ask include their typical registered accuracy, their approach to combining different scanner types, and their team's experience in modeling complex and non-orthogonal geometry. A proficient provider will offer a tailored scope of work focused on delivering actionable [as-built documentation](/services/as-built-documentation/) that directly addresses the challenges of your specific renovation or preservation project.