Professional Commercial As-Builts with 3D Laser Scanning Services
Reduce design risk, eliminate costly change orders, and accelerate project timelines with reliable as-built documentation captured via 3D laser scanning.
TL;DR: ZEALOT provides 3D laser scanning services for commercial as-built documentation. The process captures precise existing conditions of office buildings, retail centers, and industrial facilities. This data is used to create accurate point clouds and Revit models, reducing design rework, preventing clashes, and minimizing field verification trips for architects, GCs, and developers.
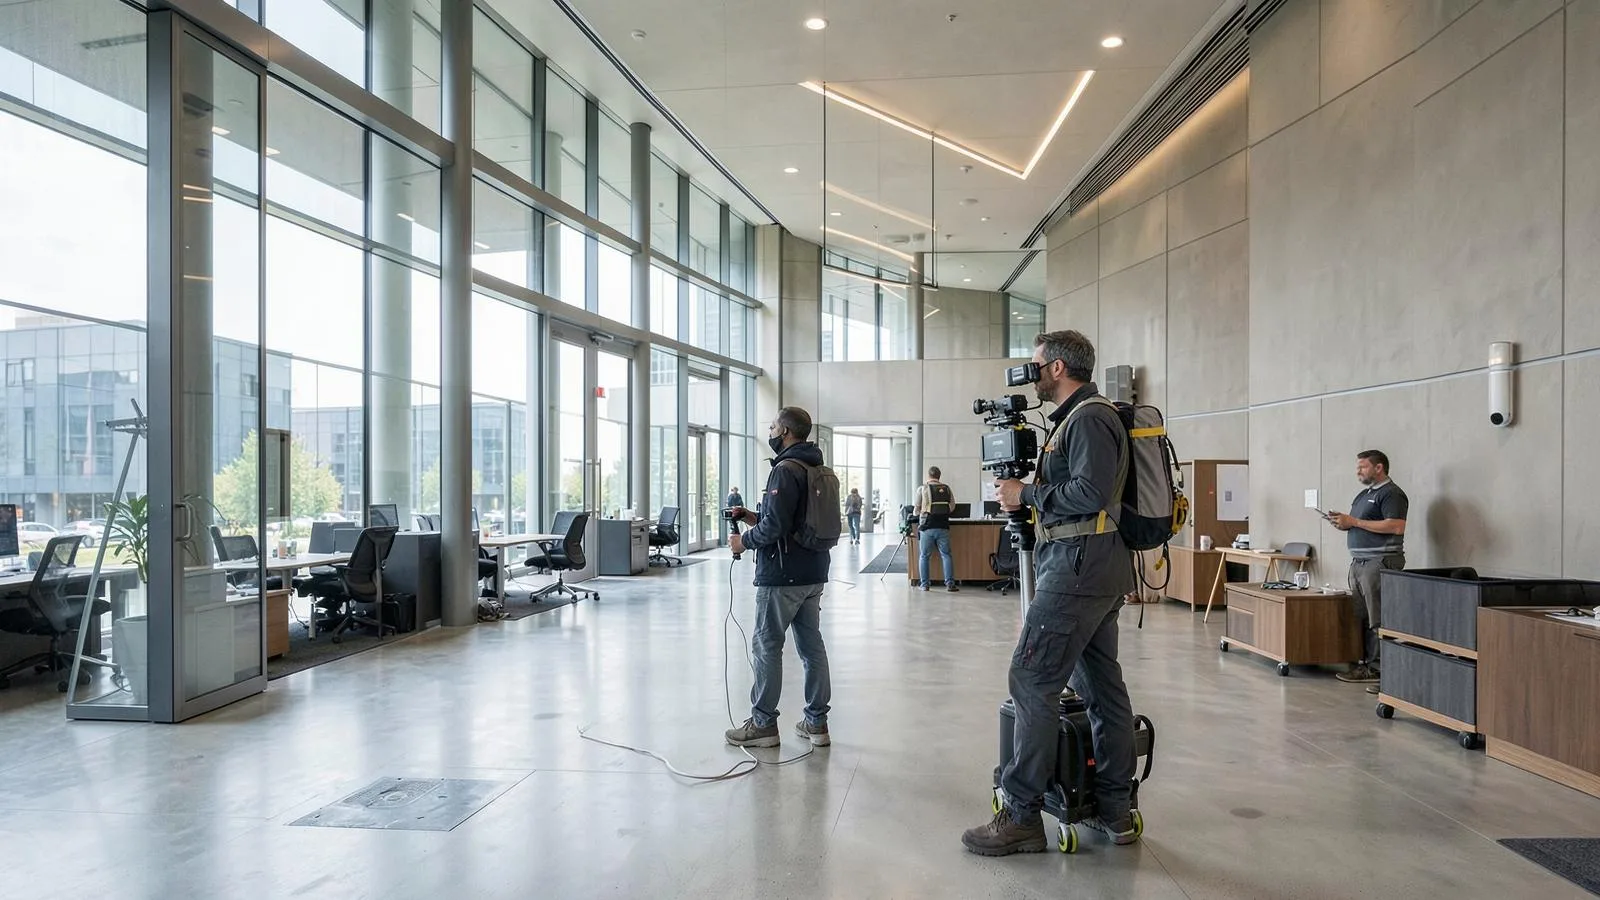
Commercial As-Builts with 3D Laser Scanning Services, explained simply
As-built documentation for commercial projects involves using 3D laser scanners to create a precise digital replica of a building's current state. This reality capture process measures millions of points to form a 'point cloud,' which serves as an exact template for creating accurate 2D drawings and 3D BIM models. For architects, engineers, and contractors working on renovations, fit-outs, or new construction, this detailed information is essential. It replaces outdated drawings and error-prone manual measurements, providing a reliable foundation for design and preventing expensive surprises during construction.
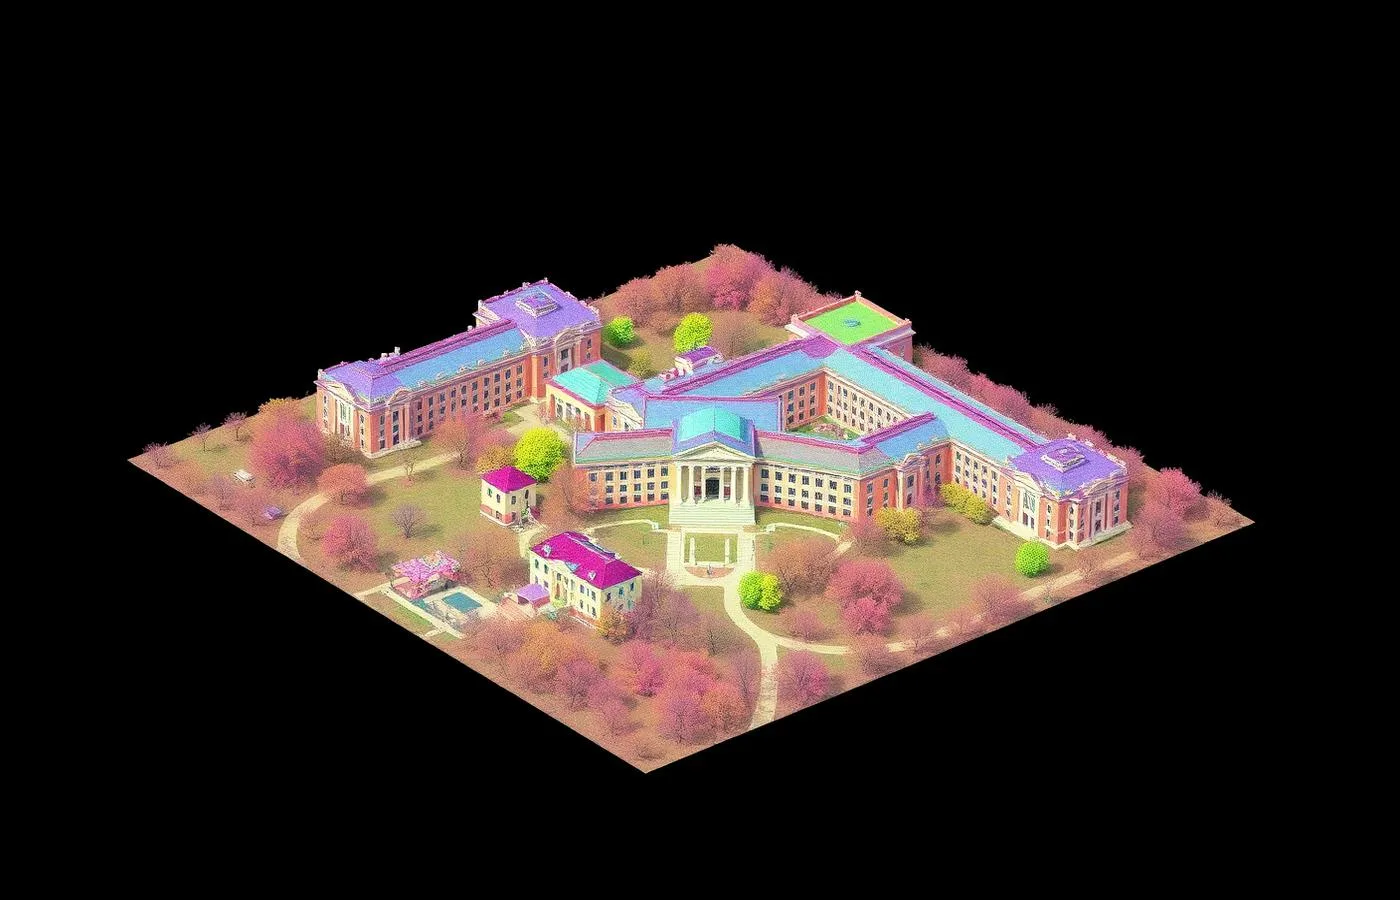
±5mm accuracy, NavVis VLX3 mobile LiDAR
Real impact on AEC project outcomes
Mitigate risk from inaccurate or outdated drawings.
Reduce costly change orders and construction delays.
Eliminate time-consuming manual field measurements.
Improve coordination between design disciplines.
Enable clash detection before construction begins.
Accelerate the design phase with reliable data.
From kickoff to delivery in 5 clear steps
Scope & Quote
The process begins with a project consultation to define the scope, required Level of Development (LOD), and deliverables. ZEALOT provides a detailed proposal and quote within 24 hours.
Field Capture
A specialized team mobilizes to the site with terrestrial and mobile laser scanners. They systematically capture the building's geometry and conditions, typically completing fieldwork in 1-3 days.
Data Registration
The raw scan data is processed and registered into a unified, accurate point cloud with ±5 mm accuracy. This core deliverable is typically ready in 3-5 business days.
BIM Modeling & QA
The registered point cloud is used as a template to build a precise as-built Revit model to the specified LOD. The model undergoes rigorous QA checks, ensuring model faces are within ±10 mm of the point cloud at LOD 300.
Final Delivery
The final deliverables, including the registered point cloud, Revit model, and any 2D drawings, are delivered via a secure download link. A typical LOD 300 model is completed in 3-5 weeks.
Built for teams that can't afford guesswork
- Commercial Real Estate Developers
- Architects and Design Firms
- General Contractors (GCs)
- Building Owners and Portfolio Managers
- Virtual Design and Construction (VDC) Managers
Stop losing time and money to bad data
- ✗Inaccurate or missing as-built drawings
- ✗Costly design rework and change orders
- ✗On-site clashes between new and existing systems
- ✗Time-consuming manual field measurements
- ✗Coordination errors between architectural, structural, and MEP trades
- ✗Budget overruns from unforeseen site conditions
Specific deliverables, in formats your team already uses
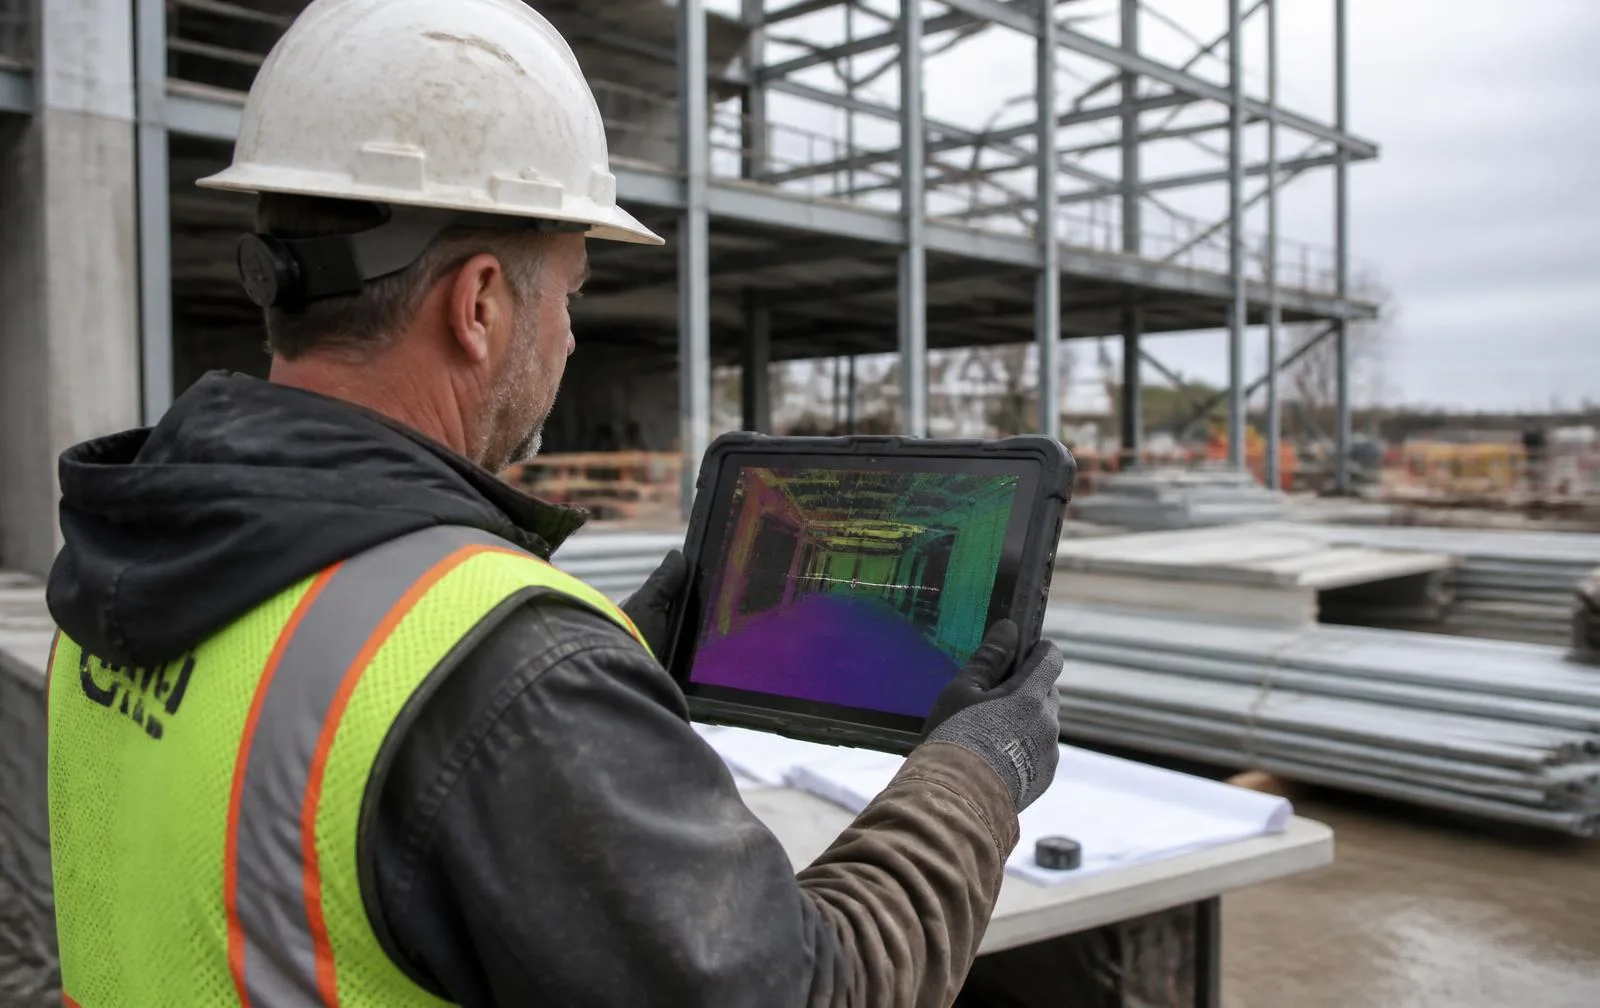
Large Office Building Renovation
An architecture firm was tasked with a major renovation of a 15-story office building with outdated floor plans. Manual verification would have been slow and prone to error, delaying the design phase. ZEALOT was engaged to perform a comprehensive 3D laser scan of the entire interior and exterior.
The team delivered a registered point cloud and an LOD 300 Revit model within weeks. The architects used this accurate as-built data to design with confidence, avoiding clashes with existing MEP and structural elements and significantly reducing the need for RFIs and field verification trips.
Commercial As-Builts with 3D Laser Scanning Services FAQ
Common questions about our 3D laser scanning services services
Complete Guide to Commercial As-Builts with 3D Laser Scanning Services
## Why is Accurate As-Built Documentation Critical for Commercial Projects? Inaccurate or outdated building plans are a primary source of risk in commercial renovation, retrofits, and fit-outs. Relying on them leads to design errors, which manifest as expensive change orders, project delays, and disputes during construction. When a design team works from flawed assumptions about existing conditions, their plans will not fit the reality of the site, causing clashes between new systems and existing structures. [3D laser scanning services](/services/commercial-as-built-documentation/) eliminate this risk by providing a verifiable, high-accuracy record of the building as it truly exists. This digital foundation enables design teams to identify potential conflicts and coordinate trades with confidence. By front-loading the discovery process, developers and owners can prevent budget overruns and protect their project timelines. Learn more about the [risks of inaccurate as-builts](/blog/design-risks-inaccurate-as-built-documentation).
## How Does 3D Laser Scanning Improve on Traditional As-Built Methods? Traditional as-built documentation relies on manual field measurements with tape measures, wheels, and handheld distance meters. This process is slow, labor-intensive, and prone to human error, especially in complex spaces with extensive MEP systems. The resulting 2D drawings often miss critical details and fail to capture the full three-dimensional reality of the structure, leading to coordination failures. In contrast, 3D laser scanning captures millions of precise data points in minutes. The resulting point cloud is a comprehensive and impartial record of the site, capturing everything within the scanner's line of sight with an accuracy of ±5 mm. This detailed dataset forms the basis for accurate [Scan-to-BIM models](/services/scan-to-bim), which are far more reliable and information-rich than manually drafted plans.
## What Deliverables Can I Expect from a Commercial Building Scan? The primary deliverable from a 3D laser scan is the registered point cloud, a highly accurate data file (in formats like .RCP or .E57) that can be used in CAD and BIM software. From this point cloud, ZEALOT creates a range of as-built documentation tailored to project needs. The most common deliverable is an as-built Revit model, typically created at a Level of Development (LOD) between 200 and 350. Other deliverables include 2D as-built drawings (floor plans, elevations, reflected ceiling plans), hosted point clouds with panoramic imagery for virtual site visits, and existing conditions analysis reports. This suite of products provides a complete picture of the property, supporting every stage from design and VDC coordination to facilities management. Explore our guide to the [best 3D laser scanning services for as-builts](/blog/best-3d-laser-scanning-services-as-builts-us).
## Which Commercial Project Types Benefit Most from Scanning? Virtually any commercial project involving an existing structure benefits from 3D laser scanning, but it is particularly valuable for complex renovations, retrofits, and adaptive reuse projects. Office buildings undergoing tenant fit-outs, industrial plants being retooled, and historic properties being converted for new uses are prime candidates. Other common applications include multifamily housing renovations, retail space reconfigurations, and healthcare facility upgrades. For any project where the accuracy of existing conditions is critical to the design's success and budget, laser scanning provides significant ROI. The technology is a cornerstone of modern [adaptive reuse documentation](/services/adaptive-reuse-as-built-documentation).