TL;DR
CAD to BIM conversion rebuilds your existing 2D drawings — DWG, PDF, or scanned plans — as an intelligent Revit model at LOD 200–300, with no new site visit required. Walls carry a real type, doors schedule themselves, systems become coordinatable. The honest caveat, and the reason this service exists as a distinct option from scan-to-BIM, is that drawings can be wrong — so we offer optional scan verification of the specific dimensions your project can't afford to inherit incorrectly.
CAD to BIM conversion rebuilds your existing 2D drawings — DWG, PDF, or scanned plans — as an intelligent Revit model at LOD 200–300, with no new site visit required. Walls carry a real type, doors schedule themselves, systems become coordinatable. The honest caveat, and the reason this service exists as a distinct option from scan-to-BIM, is that drawings can be wrong — so we offer optional scan verification of the specific dimensions your project can't afford to inherit incorrectly.
What actually happens in a conversion?
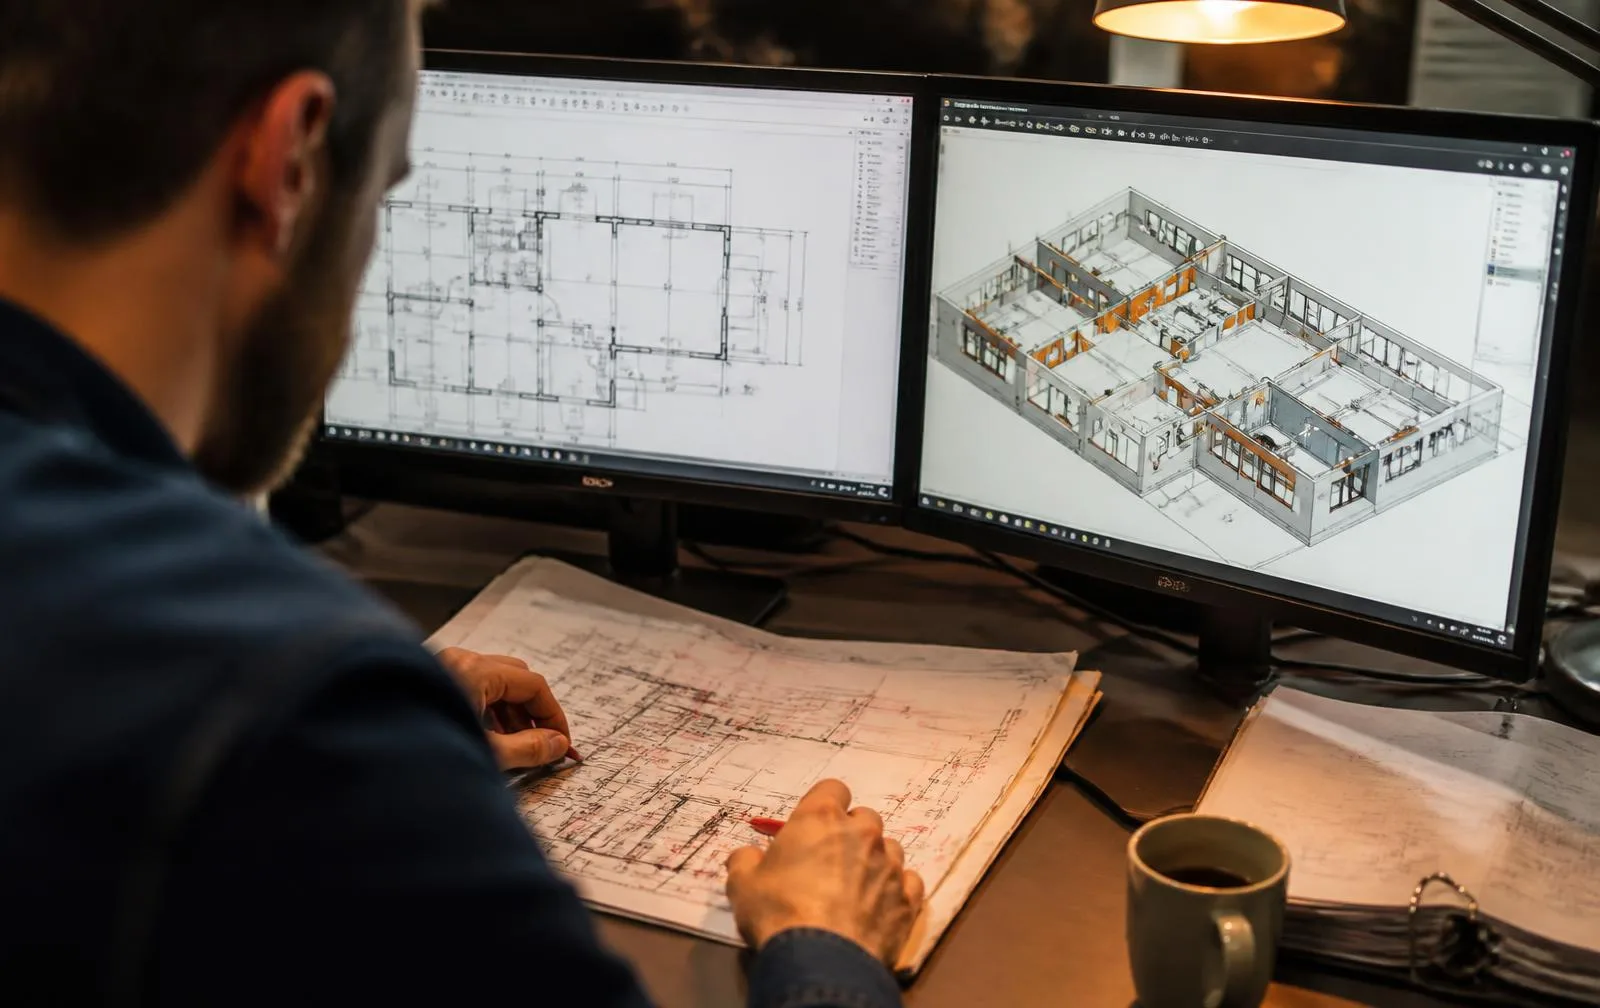
Your source material — a DWG floor plan, a scanned PDF, whatever drawing archive you have — is rebuilt element by element as real Revit geometry: walls with type and thickness, doors and windows that schedule, levels and rooms that carry data. The output looks and behaves like any other Revit model. What it doesn't do, by itself, is verify that the drawing was accurate to begin with.
Why does that caveat matter?
Renovations go undocumented. Field changes never make it back into the record set. A drawing that was accurate the day it was issued can be years out of date by the time anyone converts it. A drawings-only conversion faithfully reproduces every one of those errors — it's a drawings-quality model, which is fine for some uses and genuinely risky for others.
When is a pure conversion the right call, and when isn't it?
| Use case | Pure CAD-to-BIM conversion | Scan-verified conversion |
|---|---|---|
| Space planning, portfolio standardization | ✓ Sufficient | Not necessary |
| Facility management baseline | ✓ Sufficient | Nice to have |
| Renovation design on a specific floor | Risky | ✓ Recommended |
| Structural grid verification | Risky | ✓ Recommended |
| Anything feeding fabrication | Not sufficient | ✓ Required |
A real project: converted at scale, verified where it counted
An owner needed Revit models across leased space where full scanning wasn't in the budget — but two specific floors were headed into renovation, where errors in the model would get expensive fast. We converted the full CAD archive at LOD 200, then ran targeted scan verification on just the two renovation floors. That verification caught demising walls that a decade of tenant changes had physically moved from where the drawings still showed them — exactly the kind of error a drawings-only conversion would have silently baked into the design.
What do you actually get?
- Revit models at LOD 200–300, built in your template, standards, and worksets
- Documented assumptions logged wherever the source drawings were ambiguous
- Optional scan verification of the specific dimensions that matter to your project
- IFC export for open-BIM workflows outside Revit
Who uses CAD-to-BIM conversion?
- Owners standardizing a portfolio into BIM from an existing drawing archive
- Architects inheriting a project with CAD-only records and no scan budget
- Facility teams moving to model-based management from flat drawings
- Engineers who need Revit context for new work without a field visit
- Anyone with a drawing archive and no immediate budget for full scanning
Does converting a whole portfolio work the same way as converting one building?
Yes, and that's a real part of the value for owners with multiple properties. A portfolio conversion program applies the same template, standards, and worksets consistently across every building, so the output is comparable property to property rather than a dozen inconsistent formats accumulated from different past efforts. Scan verification can then be applied selectively — the properties or floors with renovation plans get it, the rest don't — so the budget scales with actual risk instead of an all-or-nothing choice between full scanning everywhere and converting everywhere with no verification at all.
How do you decide which floors or areas need verification?
The deciding question is simple: what will someone build against this model, and what does being wrong cost there? Space planning and general facility use tolerate drawings-quality accuracy fine. Renovation design, structural work, and fabrication don't. See our guide on LOD 200 vs. 300 vs. 400 for how development level maps to real modeling decisions, and the true cost of bad as-builts for what an unverified error typically costs once it reaches the field.
How does a conversion project actually run?
- Source review. Drawings are assessed for completeness, internal conflicts, and where conversion genuinely carries risk.
- Convert. Modeling proceeds to the agreed LOD, in your own Revit template, with every ambiguous condition logged as it's encountered.
- Verify (optional). Targeted scanning confirms the critical dimensions against the real building, wherever that's worth doing.
- Deliver. The Revit model and IFC export arrive together with the assumption log, so your team knows exactly what to trust and what to double-check.
What does the assumption log actually protect you from?
The single most dangerous outcome of a drawings-only conversion isn't an error — it's an error nobody knows is there. A model built silently from ambiguous or outdated drawings looks exactly as trustworthy as one built from verified geometry; there's no visual cue that a wall's location is a guess rather than a measurement. The assumption log closes that gap deliberately: every condition the source drawings left unclear gets written down as it's encountered during modeling, so your team receives not just a model but a map of its own reliability. That log is what makes the decision about where to verify — and where not to bother — an informed one instead of a hopeful one.
If your project can support full scan-to-BIM, measured reality always beats a converted drawing — we'll tell you when that's the right call. When it can't, CAD to BIM conversion with documented assumptions and optional verification is the disciplined middle path.