TL;DR
TL;DR: Adaptive reuse scanning has to handle out-of-plumb masonry and timber framing, capture ornament and hidden MEP, and produce documentation that survives preservation review. Registered field accuracy of ±5mm and LOD 200-400 modeling standards are the benchmarks to ask providers to hit.
Table of contents
- Why adaptive reuse breaks generic scanning workflows
- Criterion 1: irregular and out-of-plumb geometry handling
- Criterion 2: ornament, profile, and character-defining feature capture
- Criterion 3: structural and MEP discovery above ceilings and in shafts
- Criterion 4: occupancy and access constraints
- Criterion 5: documentation standards for preservation review and tax credits
- Criterion 6: matching the deliverable set to the project phase
- Criterion 7: coordinate control across additions and phases
- Testing a provider's claims before award
- FAQ
Why adaptive reuse breaks generic scanning workflows
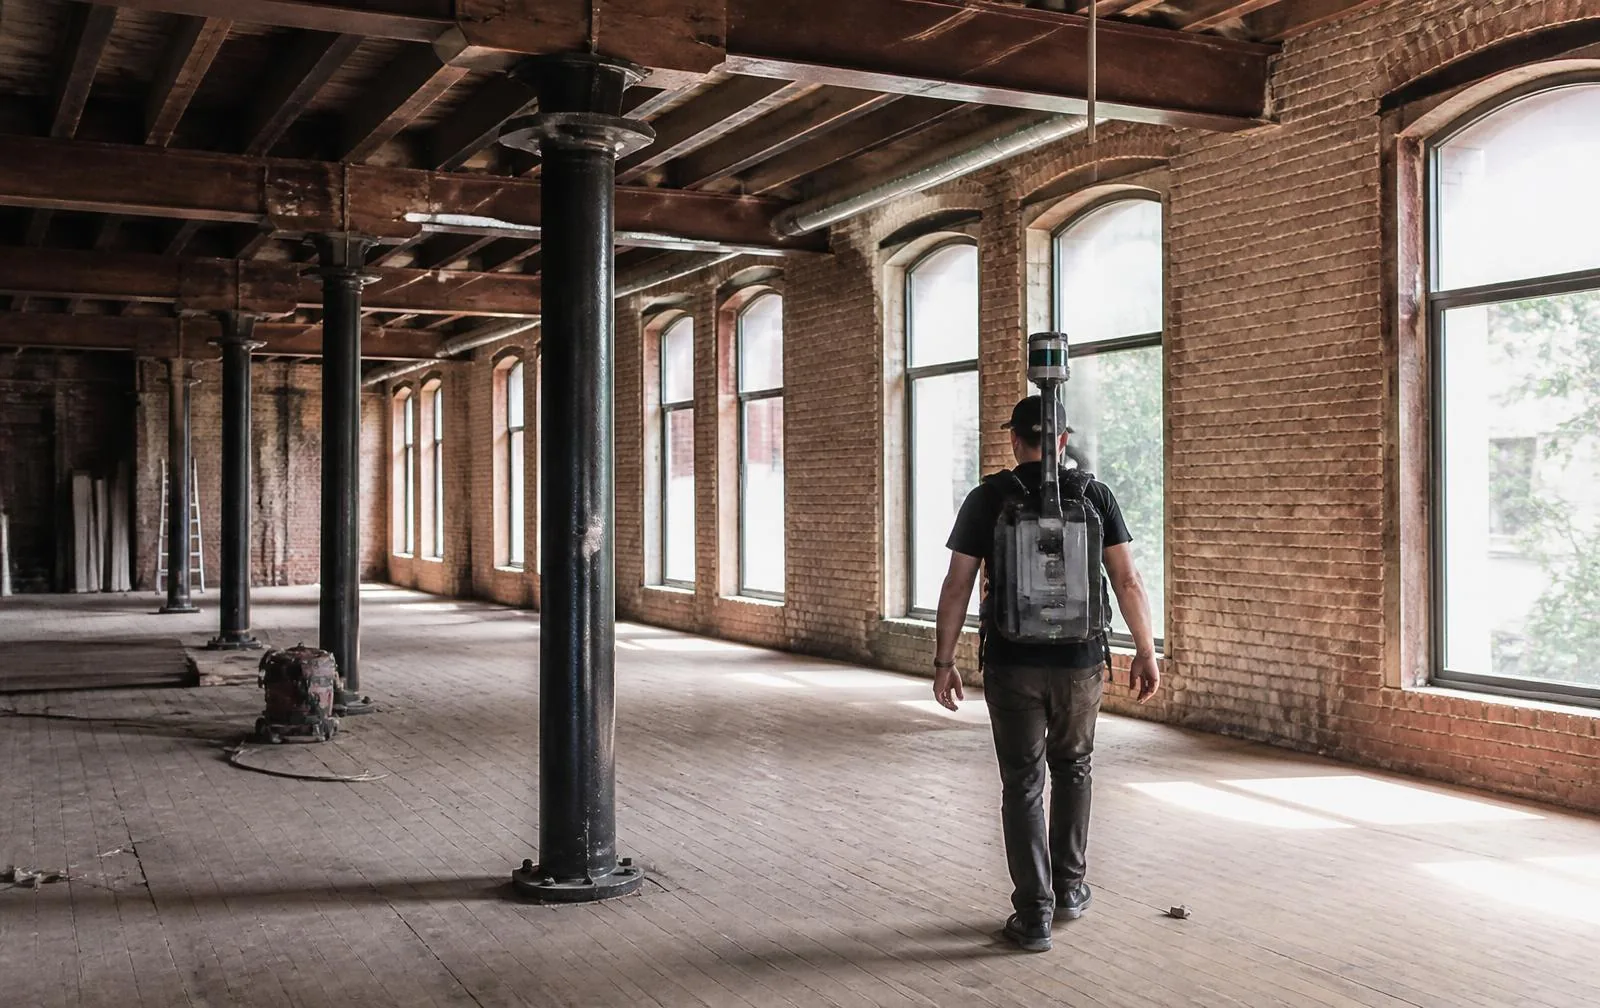
A generic 3D laser scanning services scope of work, written for a new-build tenant fit-out, assumes flat floors, plumb walls, and drawings that roughly match the field. None of those assumptions hold for adaptive reuse projects. A converted mill floor can be out of level over its span, a load-bearing masonry wall can bow outward at midspan, and column grids can drift because the original builders worked to different tolerances than a modern GC expects.
Historic renovation work adds a second complication: decisions about what gets scanned, at what density, and in what format are driven as much by a State Historic Preservation Office or the Secretary of the Interior's Standards as by the design team's coordination needs. A provider that has only produced clean models for new interiors will not automatically know how to document a hand-hewn timber truss or a cast-iron storefront cornice in a way that satisfies both a structural engineer and a preservation reviewer.
Owners, architects, and GCs evaluating heritage preservation and building documentation providers should treat this as a distinct service category, not a variant of standard as-built surveying.
Criterion 1: irregular and out-of-plumb geometry handling
Ask how the provider registers and reports deviation, not just whether they scan. A wall that is out of plumb by a measurable amount over its height needs to be represented that way in the model, not silently straightened during modeling. For structural engineers assessing load paths in a masonry-bearing warehouse, the actual lean matters.
Workflow to expect from a competent provider:
- Terrestrial or SLAM-based capture of the full envelope and structural grid, registered to a single project-wide coordinate system.
- Deviation analysis comparing captured surfaces against best-fit planes, flagging out-of-plumb walls, non-level floors, and out-of-square bays.
- Modeling decisions documented explicitly — whether a wall is modeled at its true lean or simplified to a nominal plane, and why.
Registered field accuracy of ±5mm is achievable even on irregular masonry and timber structures, because the scanner is capturing points, not fitting assumptions. Where accuracy degrades is in modeling: a provider under schedule pressure may snap geometry to nominal grids to save time, which defeats the purpose of scanning an irregular building in the first place. This is where existing structure verification scope should be called out explicitly rather than assumed as part of a generic scan-to-BIM package.
Criterion 2: ornament, profile, and character-defining feature capture
Cornices, column capitals, decorative brackets, cast-iron storefronts, and millwork profiles are frequently the character-defining features a preservation review will scrutinize most closely, and they are also the geometry most likely to be under-captured by a scan optimized for speed. Dense point spacing on a flat wall does nothing for a scan pass that skims past an ornamental frieze at too great a distance or too shallow an angle.
Evaluate providers on:
| Consideration | What to ask | Why it matters |
|---|---|---|
| Scan density near ornament | Setup spacing and standoff distance near decorative elements | Coarse spacing loses profile detail needed for replication or repair |
| Photogrammetry supplement | Whether photo-based capture supplements the point cloud for texture and color | Point clouds alone don't always convey material condition |
| Profile extraction | Whether cross-sections of moldings and cornices are deliverable | Millwork and masonry restoration contractors need extracted profiles, not just a cloud |
| Modeling of custom families | Whether ornamental elements get custom Revit families vs. generic block-outs | LOD 400 detail is meaningless if the geometry is a placeholder box |
An answer of "we capture everything in the scan," without describing setup density near ornament or a plan for extracting profiles, signals a generic workflow rather than one tuned for historic renovation.
Criterion 3: structural and MEP discovery above ceilings and in shafts
Adaptive reuse projects live or die on what's hidden. Above dropped ceilings in a converted warehouse, expect a mix of original structure, several generations of retrofit conduit and ductwork, and abandoned systems that were never removed. In shafts and chases, expect similar layering with worse access.
The evaluation question is whether the provider's scope explicitly includes ceiling-tile removal coordination, above-ceiling scanning passes, and shaft/chase capture using pole-mounted or compact scanning heads where a full setup won't fit. A provider who scans only finished, occupied spaces without a plan for concealed areas is not providing adaptive reuse-grade building documentation.
This is also where MEP scanning scope needs to be called out separately from architectural scanning, since routing conduit and ductwork accurately requires different setup density and often different equipment than documenting walls and floors. Coordinate scope explicitly through MEP scanning rather than assuming a single architectural scan captures both.
Common discovery gaps a scan cannot resolve alone include structural members concealed inside furred-out walls, abandoned MEP runs that look active but are not connected, and the condition of connections versus the geometry of the member. None of these require inventing findings; they require the provider and design team to agree, up front, on where selective demolition, probing, or non-destructive testing will supplement the scan.
Criterion 4: occupancy and access constraints
Historic renovation and adaptive reuse work frequently happens on occupied or partially occupied buildings — a warehouse still running one shift of operations, a landmark building with public hours, a mill converted in phases with tenants in finished sections while unfinished sections are scanned. Evaluate providers on how they sequence capture around occupancy rather than assuming a vacant, fully accessible site.
Questions worth asking directly:
- Can capture proceed during business hours, or does it require after-hours or weekend scheduling, and how does that affect the field day count?
- How does the provider handle areas that are locked, hazardous, or structurally unsound at the time of the visit — deferred re-scan, partial capture with a documented gap, or estimated geometry?
- What safety protocols exist for scanning inside structures with known hazards (asbestos, lead paint, unstable floor loading) common in pre-1978 industrial buildings?
A provider experienced with occupied historic and industrial buildings will have straightforward answers to all three.
Criterion 5: documentation standards for preservation review and tax credits
Point clouds and Revit models are working tools; State Historic Preservation Offices and the National Park Service review dimensioned drawings. A provider bidding on work tied to federal or state historic tax credits needs to understand that the final submittal package is drawings — plans, elevations, sections, and often existing-conditions photographs keyed to those drawings — not raw scan data.
Ask specifically whether the provider has produced submittal-ready documentation for a tax-credit review before, and whether they understand the difference between documentation intended for internal design coordination and documentation intended for external regulatory review. The two have different conventions: reviewers expect clearly labeled existing-condition drawings distinguishing original fabric from later alterations, which is a different exercise than a coordination model built for clash detection.
historic documentation and preservation should be the scope references for this category of work, and the deliverable discussion belongs in the contract before scanning starts, not after the point cloud is delivered and the team discovers it doesn't match what a reviewer expects to see.
Criterion 6: matching the deliverable set to the project phase
A common failure mode is commissioning a full LOD 400 architectural and MEP model before the project has cleared feasibility. That's expensive and often wasted if the feasibility study kills the project or radically changes its scope. The inverse failure — carrying LOD 200 massing into construction documents — creates coordination errors that surface as change orders.
| Project phase | Typical LOD target | Deliverable focus |
|---|---|---|
| Feasibility / acquisition due diligence | LOD 200 | Overall massing, floor-to-floor heights, gross square footage, major structural grid |
| Schematic and design development | LOD 200–300 | Architectural and structural elements sized and located for design decisions |
| Construction documents / permit | LOD 300–350 | Coordinated architectural, structural, and MEP elements sufficient for permit review and bidding |
| Historic submittal / restoration detailing | LOD 300–400 | Dimensionally accurate existing conditions plus detailed millwork, masonry, and ornament profiles |
Scope the engagement explicitly by phase rather than accepting a single blanket LOD claim across the whole project. A related resource on this distinction is LOD 200 vs. 300 vs. 400, and the feasibility-stage decision framework is covered in adaptive reuse due diligence guide. For projects that only need drawings rather than a full BIM model, floor plans may be the more appropriate and cost-effective scope than a full scan-to-BIM engagement.
Criterion 7: coordinate control across additions and phases
Many adaptive reuse candidates — mill complexes, warehouse campuses, institutional buildings — were built in phases over decades, with additions that don't align to the original structure's grid. If each addition gets scanned and registered independently without a unifying site-wide coordinate system, the resulting models won't stack correctly, and design coordination across the seams between original and added structure becomes guesswork.
A provider should establish and document:
- A single project coordinate system referenced to a fixed site benchmark or survey control point, established before scanning begins.
- Registration of every scan setup, in every building section and phase, back to that same coordinate system rather than to local, per-building origins.
- A written record of which control points tie which sections together, so a future re-scan or addition can register into the same system.
This matters even on a single building with one addition never surveyed against a common reference. Coordinate control is unglamorous, but it is the difference between a model that composites cleanly and one where the two halves don't line up when overlaid. scan-to-BIM scope should specify this control methodology explicitly.
Testing a provider's claims before award
Before awarding a contract, verify capability rather than relying on marketing language. A short pilot scan of a representative, difficult area of the building — an ornamented cornice, a shaft, an occupied space during business hours — reveals more than a proposal document.
Practical checks:
- Request a sample point cloud or model from a comparable prior adaptive reuse or historic renovation project, not a generic commercial as-built.
- Ask for the field accuracy achieved on that project and how it was verified (independent checkpoints, not just internal QA).
- Confirm file format compatibility with the design team's software up front — E57, RCP, RCS, LAS, PTS, IFC, DWG, and RVT cover most needs, and a provider should support the ones the project actually requires rather than a single proprietary format.
- Ask how discrepancies between the scan and existing drawings get flagged and resolved during modeling, since this is where irregular buildings generate the most rework.
A provider confident in its process will walk through this without hesitation; vague answers or an unwillingness to share prior deliverable samples are a signal to keep looking. More detail on writing this evaluation into a formal RFP is covered in scope of work, and on interpreting stated accuracy figures in what does 5mm accuracy mean.
FAQ
Why does laser scanning matter more for adaptive reuse than new construction?
New construction is built from a set of drawings; adaptive reuse starts from a building that has drifted from any drawings that exist, if they exist at all. Out-of-plumb walls, settled floors, and undocumented past renovations mean the design team is working from as-built reality, not intent. Scanning captures that reality at survey-grade accuracy so design decisions account for actual conditions rather than assumed ones.
Can laser scanning see behind plaster or inside masonry walls?
No. Laser scanning captures visible surfaces only. It will not reveal balloon framing inside a wall cavity or the condition of masonry ties, but it will document the surface geometry precisely enough to correlate with selective probes, ground-penetrating radar, or infrared surveys performed alongside it.
What accuracy is realistic for a historic renovation scan?
Field-registered accuracy of ±5mm is achievable with terrestrial or SLAM-based scanning on most existing buildings, including irregular historic structures. Model tolerance at LOD 300 typically runs to ±10mm once geometry is simplified into Revit families, which is adequate for design coordination and most permit submittals.
Should scanning happen before or after a feasibility study?
Ideally before, or as part of it. A lighter LOD 200 scan and floor plan package can support go/no-go feasibility decisions and rough massing, then get refined to LOD 300 or 400 once the project is funded and moving into design and permitting.
Do tax-credit reviewers accept point cloud data directly?
State Historic Preservation Offices and the National Park Service review drawings and photographs, not raw point clouds. The scan data needs to be converted into dimensioned floor plans, elevations, and sections that meet the drawing conventions those reviewers expect, with the point cloud retained as backup evidence for measurements.