TL;DR
Vendor-qualification for scan to bim services for architects hinges on verifiable accuracy claims, transparent registration reports, clear LOD-per-discipline definitions, and Revit deliverables that match the project's worksets, shared coordinates, and family standards. Architects should also probe QA/QC sign-off procedures, occlusion handling for concealed conditions, occupied-site logistics, and how scope changes and revisions are priced. Point cloud format, hosting, and access matter for downstream coordination long after the Revit model ships. References tied to comparable renovation work, not new-construction projects, are the most reliable predictor of provider performance.
Questions Architects Should Ask About Scan to BIM
TL;DR
- Insist on a written accuracy tolerance (commonly ±5mm) tied to a named standard, verifiable through a registration report with residuals.
- Confirm LOD per discipline, not a single blanket LOD number, since MEP and structural elements often need different fidelity than architectural geometry.
- Nail down Revit specifics before scanning starts: RVT version, shared coordinates, worksets, level/grid alignment, and family use.
- Ask how occlusion, occupied-site logistics, QA/QC sign-off, and change orders are handled so surprises don't surface mid-project.
- Compare providers on pricing structure and comparable renovation references, not headline square-foot rates alone.
Jump to: Accuracy · Registration reports · LOD · Revit setup · Occlusion · Site logistics · QA/QC · Scope & change orders · Pricing · References · Turnaround · Formats
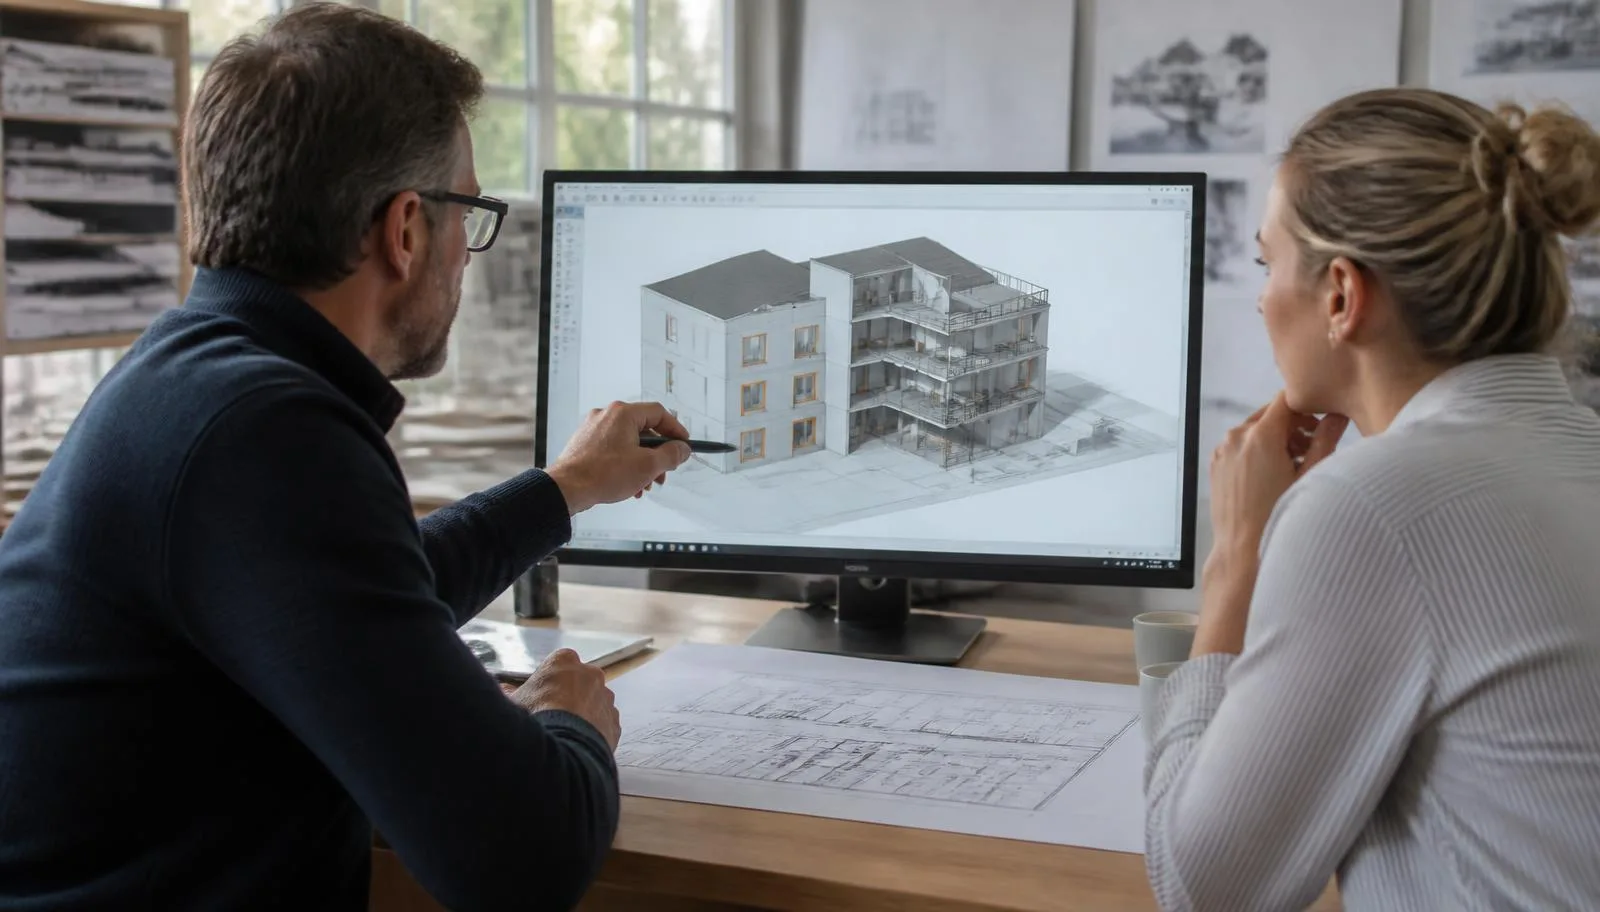
Renovation projects built on Revit coordination live or die on the accuracy of the existing-conditions model feeding the design. Architects who treat vendor selection for scan to BIM services for architects as a commodity purchase — lowest bid per square foot — tend to discover the gaps only after design development has already built on top of bad geometry. The questions below are the ones that surface a provider's actual process, not just their marketing copy.
What scanning accuracy should a scan to BIM provider guarantee?
Reputable providers state a numeric tolerance, commonly in the ±5mm range for registered point cloud data, and reference it against recognized frameworks such as USIBD LOA specifications or ASTM E3125-17 rather than vague marketing language. Ask for the accuracy figure in writing in the proposal, tied to a specific LOA designation, so it can be checked against the final registration report. Providers who avoid stating a number, or who describe accuracy only in relative terms like "survey-grade," should be pressed for specifics before a contract is signed. For a deeper explanation of what the number actually means in practice, see what does 5mm accuracy mean.
What is a registration report and why does it matter?
A registration report documents how individual scan setups were aligned into one coordinate system and lists residual error values between overlapping scans. Architects should request this report as a deliverable, not just the finished model, because it is the only objective evidence that the stated accuracy tolerance was actually achieved on site. Without it, an accuracy claim is unverifiable. Providers experienced with point cloud accuracy for BIM coordination should produce this documentation as a matter of routine, not as a special request.
What does LOD 200 to 350 actually include in a Revit deliverable?
LOD 200 typically represents generalized geometry with approximate size, shape, and location, while LOD 300 and above add precise dimensions, host relationships, and coordinated placement suitable for construction documentation. Architects should confirm LOD per discipline in the scope of work, since MEP and structural elements often warrant a different LOD than architectural walls and floors on the same project. A single blanket LOD number applied across every system is a red flag that the provider hasn't scoped the project discipline by discipline. The distinctions matter enough that they warrant their own comparison; see LOD 200 vs 300 vs 400 in a Revit model from scan.
What Revit-specific setup should be confirmed before the project starts?
Confirm the RVT version, shared coordinate system, level and grid alignment to existing drawings, workset structure for multi-user coordination, and whether elements are built from real Revit families or generic mass geometry. These details determine how easily the incoming model merges with an existing design model rather than requiring rework after delivery. A provider unfamiliar with workset-based collaboration on renovation teams will produce a model that technically opens in Revit but doesn't function as a coordination tool. Run through the specifics in Revit checks before hiring scan to BIM services and confirm expected deliverable structure against scan to BIM deliverables for Revit renovations.
How should a provider handle occlusion and concealed conditions?
No scanner captures through walls, ceilings, or stored materials, so providers should disclose occluded areas in the deliverable and explain any assumptions used to model concealed conditions like above-ceiling MEP routing. Architects should ask specifically how the provider flags uncertain geometry so design decisions are not based on inferred data presented as measured fact. This is especially critical for above-ceiling systems; see MEP above-ceiling scanning explained for how experienced providers approach concealed infrastructure.
What should architects ask about occupied or active buildings?
Ask how the provider schedules scanning around tenants or operations, what after-hours or phased-access options exist, and how disruption is minimized during data capture. Site logistics on occupied buildings directly affect both timeline and the completeness of the resulting point cloud, since areas that can't be accessed during a scanning window may require a return trip. Providers with documented experience on active facilities should be able to walk through a phased plan; see can you scan an occupied building for common approaches.
What QA/QC procedure should be in place before delivery?
A defined QA/QC procedure includes cloud-to-model comparison checks, dimensional spot-checks against field measurements, and a named reviewer who signs off before the model is released. Architects should ask who performs this review and whether a QA summary or deviation report accompanies the final deliverable. A provider without a repeatable QA step is relying on individual modeler diligence rather than a process, which introduces risk on larger renovation packages. Details on what a rigorous process looks like are covered in point cloud QA in scan to BIM.
How should scope of work and change orders be handled?
The scope of work should specify square footage, disciplines, LOD, and deliverable formats in enough detail that any addition, such as an unplanned area or added discipline, has a clear pricing mechanism. Ask for a sample scope of work document before signing so expectations around change orders are set before capture begins, not after. Vague scopes are the most common source of billing disputes on renovation projects. A useful reference structure is available at scope of work template for scan to BIM.
What drives scan to BIM pricing?
Pricing generally falls between $0.05 and $0.20 per square foot and scales with LOD, discipline count, site complexity, and access constraints rather than square footage alone. A detailed quote should break down cost by these variables so architects can compare providers on equivalent scope rather than headline price alone. The table below outlines the general drivers.
| Pricing Driver | Lower End of Range | Higher End of Range |
|---|---|---|
| LOD required | LOD 200, single discipline | LOD 300–350, multiple disciplines |
| Site access | Open, unoccupied, single visit | Occupied, phased, after-hours only |
| Building complexity | Simple rectilinear layout | Irregular geometry, historic conditions |
| Deliverable formats | RVT + point cloud only | RVT, CAD, point cloud, panoramas |
For a full breakdown of what shapes a quote, see scan to BIM pricing: what a Revit model costs.
What references should architects request from a scan to BIM provider?
Ask for references tied to renovation or retrofit work in occupied or historic buildings, not solely new-construction scans, since renovation coordination surfaces different accuracy and occlusion challenges than a clean new build. A provider willing to share comparable project examples and discuss what went wrong, not just what went well, is generally more trustworthy than one offering only polished case studies. Comparable project types include adaptive reuse and historic renovation work, discussed in scan to BIM for adaptive reuse and historic buildings.
What turnaround and revision terms are reasonable?
Turnaround depends on square footage and LOD, and the proposal should state a specific delivery window along with how many revision rounds are included before additional fees apply. Ask what happens if the delivered model does not match field conditions discovered during construction, since resolution terms should be defined in advance rather than negotiated after a conflict arises. General timeline expectations by project size are covered in how long does laser scanning take.
What point cloud formats and hosting options should be delivered alongside the Revit model?
Standard deliverables include RCP or RCS for Revit-linked review and E57 for software-agnostic access, plus a hosting or file-transfer method for teams that need to reference the raw cloud after the BIM model is complete. Confirm the point cloud remains accessible for future phases or disputes rather than being discarded once the Revit model ships. Format specifics and use cases are detailed in point cloud file formats: E57, RCP, LAS, PTS.
How should these questions shape the final decision?
| Evaluation Area | Weak Answer | Strong Answer |
|---|---|---|
| Accuracy | "Very accurate" with no number | Named tolerance (e.g., ±5mm) tied to a standard, with registration report |
| LOD | One LOD for the whole building | LOD defined per discipline in writing |
| Revit setup | "Sorted out later" | RVT version, coordinates, worksets confirmed pre-scan |
| QA/QC | No mention of review process | Named reviewer, deviation report included |
| Pricing | Flat rate regardless of scope | Itemized by LOD, discipline, and access |
None of these questions require specialized technical knowledge to ask — they require the discipline to ask them before capture begins rather than after a Revit model arrives that doesn't match field conditions. Providers who answer specifically, with documentation to back the answer, are the ones worth building a renovation coordination workflow around. Related background on setting deliverable expectations up front is available in how to write a 3D scan deliverable spec.