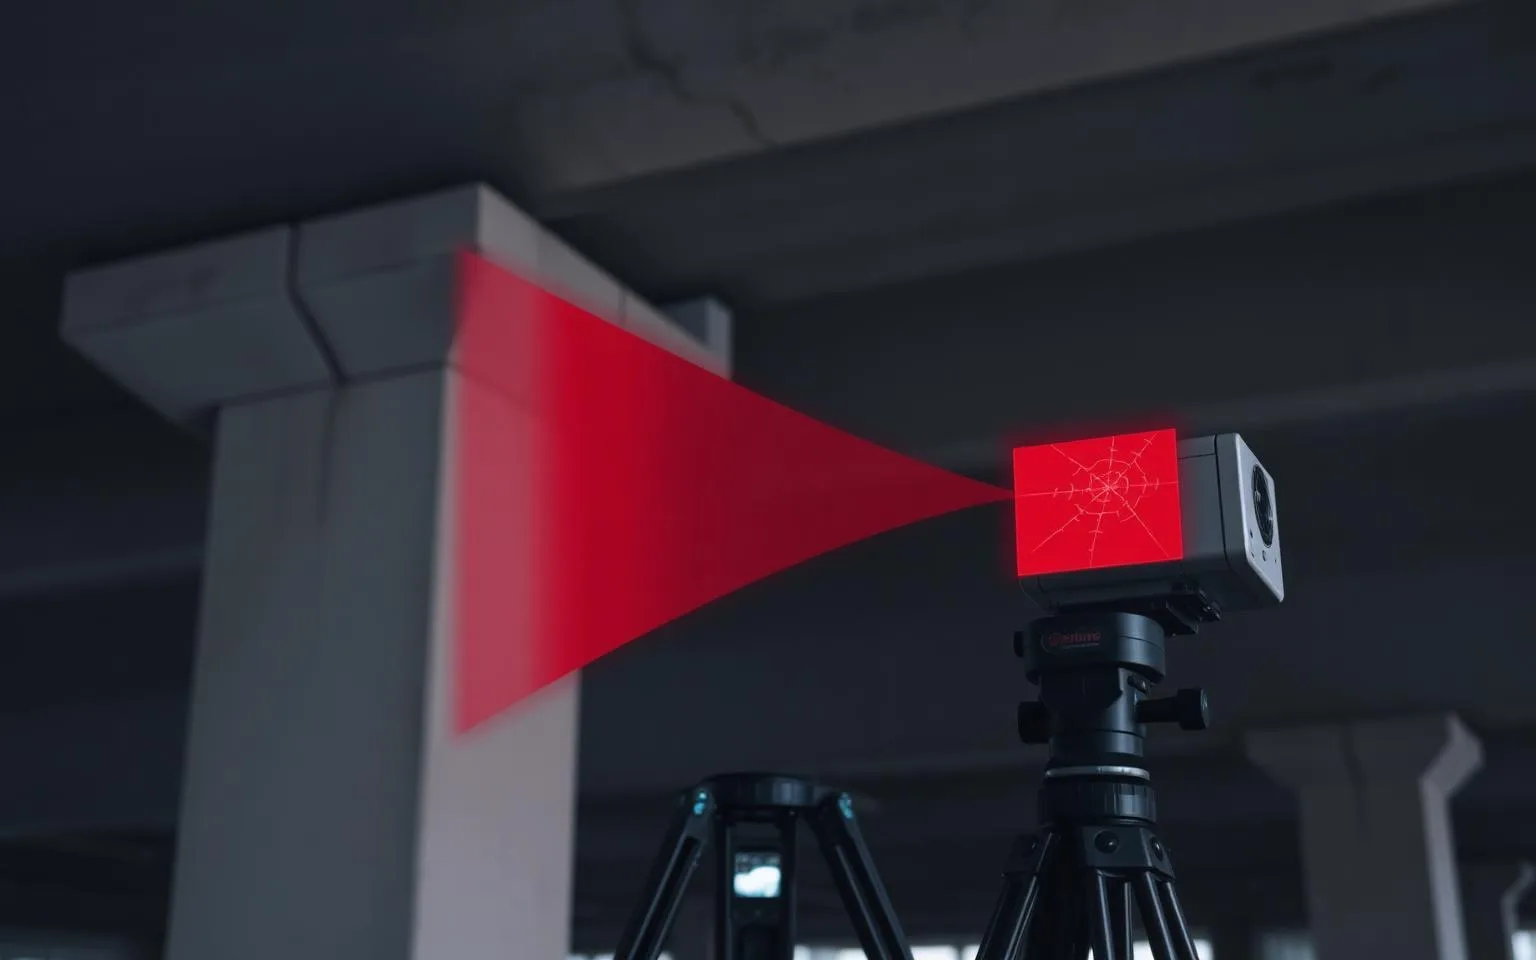
TL;DR
The limit on deformation measurement is statistical, not instrumental: a change must exceed the combined measurement uncertainty of both epochs at a stated confidence level. A ±5 mm scanner cannot reliably resolve a 3 mm movement. Registration method, thermal drift, occlusion, and surface reflectivity all affect what a repeat scan can confirm. Scanning excels at large-magnitude movement and full-surface geometry; precise levelling, total stations, tiltmeters, and strain gauges remain the right tools for small, targeted displacement monitoring.
Why 3D Laser Scanning Is Hard to Use for Deformation Analysis
Author: ZEALOT Reality Capture Technical Staff · Published: February 10, 2026 · Last updated: February 10, 2026
TL;DR
- The limit on deformation measurement is not the scanner's accuracy — it is whether a measured change exceeds the combined measurement uncertainty of both epochs at a stated confidence level.
- A scanner returning ±5 mm registered accuracy per epoch cannot reliably distinguish a 3 mm movement from noise; the minimum detectable displacement is a calculation, not a spec-sheet number.
- Registration choices, thermal movement, occlusion, and surface reflectivity can all produce apparent "deformation" that is actually measurement artifact.
- Point clouds work well for large-magnitude movement and full-surface geometry documentation, but precise levelling, total stations, tiltmeters, and strain gauges remain the correct tools for small, targeted displacement monitoring.
What actually limits laser scanning for deformation analysis?
The limiting factor is statistical, not instrumental: a displacement is only meaningful if it exceeds the combined measurement uncertainty of the two epochs being compared, at a stated confidence level. A scanner's published accuracy figure describes noise in a single measurement, not the smallest change that measurement can reliably detect between two dates.
This distinction matters because most published comparisons of scan-based deformation monitoring quote a single accuracy number — ZEALOT's own published field figure is ±5 mm registered accuracy, tied to surveyed control and verified by independent check measurements — and stop there. That number alone answers "how close is one scan to reality," not "how small a change can be reliably measured between two scans." Those are different questions with different math.
The relevant framework is the Guide to the Expression of Uncertainty in Measurement, JCGM 100 (GUM), which defines how individual error sources — instrument noise, registration residuals, control-network uncertainty — combine into a single stated uncertainty, expanded by a coverage factor to reach a chosen confidence level (commonly 95%, a coverage factor of roughly 2 for a normal distribution).
Applied to two-epoch comparison, the combined uncertainty is approximately the root-sum-square of each epoch's individual uncertainty: if Epoch 1 carries ±5 mm registered uncertainty and Epoch 2 also carries ±5 mm, the combined uncertainty of the *difference* between them is roughly ±7 mm, not ±5 mm and not ±10 mm. At a 95% confidence level, a measured change smaller than that combined, expanded uncertainty is not statistically distinguishable from noise — it could be real movement, or it could be nothing.
Worked example: two epochs each registered to survey control at ±5 mm. Combined uncertainty of the difference ≈ √(5² + 5²) ≈ ±7 mm. Applying a coverage factor of 2 for 95% confidence gives an expanded uncertainty of roughly ±14 mm. A displacement of 3 mm, or even 8 mm, falls inside that band and cannot be reported as confirmed movement. A displacement of 20 mm clears it. This is why a scope of work for deformation monitoring should state a minimum detectable displacement up front, not treat the scanner's accuracy spec as the answer.
What are the six specific difficulties in scan-based deformation measurement?
Point noise versus the signal being measured
Structural movement worth monitoring is often in the same numerical range as the scanner's own point noise — millimeters against millimeters. Terrestrial and mobile LiDAR systems, including the NavVis VLX3 used for mobile capture at up to 2.56 million points per second, produce individual point-level noise that, once combined with registration uncertainty, sits close to the magnitude of early-stage settlement, thermal drift, or creep. Averaging many points over a defined surface patch reduces noise below single-point levels, but the averaged result still carries a stated uncertainty that must be disclosed alongside any reported displacement.
Epoch-to-epoch registration choices
If the second epoch's point cloud is registered directly to the first epoch's cloud using a best-fit alignment across the whole structure, any real deformation gets partially absorbed into the alignment itself — the software minimizes overall misalignment and can register the movement away. The correct approach holds both epochs to the same independent, external survey control network rather than to each other, and treats a defined set of stable reference surfaces — areas known or assumed not to move — as a check on registration quality before any comparison is trusted.
No unique point correspondence between epochs
A point cloud has no labeled targets; the point that hit a given spot on a wall in Epoch 1 is not the same point that hits nearby in Epoch 2. Comparison therefore relies on cloud-to-cloud or model-to-model methods — such as multiscale model-to-model cloud comparison (M3C2) — that compare local surface positions along estimated normal directions rather than individual points. These methods assume a locally well-defined surface and a consistent normal-direction estimate; on complex, cluttered, or thin geometry, that assumption weakens and the reported difference carries wider uncertainty.
Thermal and environmental movement masquerading as structural change
Steel and concrete members expand and contract measurably with temperature, and long-span or exposed structures can shift by several millimeters between a morning and afternoon scan from solar gain alone. Comparing epochs captured at different times of day, in different seasons, or after temperature swings can produce an apparent "deformation" that is fully explained by thermal expansion. Controlling capture time of day, recording ambient temperature at each epoch, and where possible scheduling repeat scans under matched thermal conditions separates real structural movement from environmental noise.
Occlusion and incomplete coverage between epochs
Building contents, temporary construction, stored material, and access restrictions change between visits. If Epoch 2 cannot see the same surface area that was captured in Epoch 1 — because a shelving unit moved, scaffolding went up, or a room was locked — the comparison for that area is simply unavailable, not zero. A deformation scope should document expected coverage gaps in advance and flag any area where comparison could not be completed, rather than silently reporting "no change" for data that was never captured.
Surface properties affecting range measurement
Reflectivity, moisture, coatings, and the angle at which the laser strikes a surface all affect the noise level of individual range measurements. Highly reflective or wet surfaces, very dark or matte-black coatings, and steep incidence angles near the edge of the scanner's field of view all increase point-level noise beyond the instrument's baseline spec. A deformation comparison that spans painted, wet, and highly reflective surfaces in the same dataset will carry uneven uncertainty across the structure, and that variation needs to be accounted for rather than averaged away.
When is scanning still the right tool for deformation work?
Scanning is well suited to large-magnitude movement, full-surface coverage, and geometry documentation of structures that have already deformed — cases where the displacement of interest is well above the combined uncertainty band described above. The 2009 Pentele Bridge deformation study, often cited in this field, measured roughly 35 cm of maximum vertical displacement under load — a magnitude far larger than any registration or noise uncertainty, which is exactly the regime where point-cloud comparison performs reliably.
Full-surface coverage is scanning's genuine advantage over discrete-point survey methods: a point cloud captures the entire visible surface of a structure, which can reveal a deformation *shape* — a bowed wall, a sagging beam, a twisted frame — that a handful of prism points would miss entirely, even if the peak magnitude at any single point were measurable by either method. This makes scanning valuable for documenting the current geometry of an already-deformed element, comparing as-built geometry against original design intent, or establishing a detailed baseline before a monitoring program begins.
The honest boundary is this: scanning documents geometry and can confirm large or moderate movement against a defined uncertainty budget, but it is not, on its own, the correct tool for detecting early-stage, small-magnitude, or slow-developing deformation where the displacement of concern is a few millimeters or less. That work belongs to instruments purpose-built for sub-millimeter repeatability.
What should be used instead of, or alongside, laser scanning?
For small-magnitude or safety-critical deformation monitoring, precise levelling, total-station prism networks, tiltmeters, strain gauges, and interferometric methods each offer sub-millimeter repeatability that point clouds are not designed to match, and several can be run alongside scanning to add targeted precision to specific points of concern.
| Method | Typical repeatability class | Best suited for |
|---|---|---|
| Precise (digital) levelling | Sub-millimeter over short lines | Settlement monitoring at fixed benchmark points |
| Total station with prisms | 1–2 mm at survey ranges | Discrete-point monitoring networks, repeat campaigns |
| Tiltmeters | Fractions of a millimeter per meter of rotation | Continuous monitoring of rotation/tilt at a fixed location |
| Strain gauges | Micro-strain resolution | Localized stress/strain at a specific member |
| Interferometric methods (e.g., radar or laser interferometry) | Sub-millimeter | Continuous, remote monitoring of large structures or slopes |
| Terrestrial/mobile laser scanning | ±5 mm registered accuracy (ZEALOT field standard) | Full-surface geometry, large-magnitude movement, shape documentation |
None of these instruments replaces the others; a monitoring program for a structure of genuine concern often combines a scanned baseline for full-surface geometry with a targeted network of prisms, tiltmeters, or strain gauges at the specific locations where small, continuous movement must be caught early.
How should a deformation scope be set up so scanning can actually work?
A deformation scope should fix five things before the first scan: stable reference surfaces used to validate registration at every epoch, a survey control network held constant and re-verified across all epochs, capture timing controlled for temperature and lighting conditions, a stated minimum detectable displacement calculated from the combined uncertainty budget, and an agreed comparison method (such as cloud-to-cloud or model-to-model comparison) specified in writing before data collection begins.
Holding control constant means the same physical monuments, the same loop-closure verification, and the same reported residuals at every epoch — not a fresh best-fit registration each time. Stating a minimum detectable displacement in the scope of work, rather than leaving it implicit, converts a vague accuracy claim into a testable commitment: the client knows in advance what magnitude of movement the program can and cannot confirm. Related planning steps — control-network design specifically for repeat epochs — are covered in Point Cloud Control for Deformation Analysis, and general accuracy terminology is covered in What Does ±5mm Accuracy Actually Mean?.
For structures where scanning is one part of a larger monitoring or coordination program, Point Cloud Services and Progress Scanning outline how repeat-epoch capture is scoped and delivered, and Scan to BIM Tolerance Analysis for Engineers covers how registered-cloud uncertainty propagates into downstream structural models. Questions about a specific structure, access constraint, or monitoring interval can be directed to ZEALOT Reality Capture.
How does this compare to the overview of deformation studies?
This page focuses specifically on the limitations and statistical boundaries of scan-based deformation measurement. A broader look at how deformation studies are scoped and delivered, including typical project structures and use cases, is covered separately in 3D Laser Scanning for Deformation Studies. The two pages are complementary: that page explains what a deformation study looks like in practice; this page explains where its numbers stop being trustworthy and why.
The distinction matters at the proposal stage. A scope of work that promises to 'detect deformation' without stating a minimum detectable displacement, a confidence level, and a controlled comparison method is not a complete technical commitment — it is a marketing claim. Structural engineers reviewing a proposed monitoring program should expect the same rigor applied to the measurement uncertainty budget that they would expect applied to a load calculation: stated assumptions, stated confidence, and a documented method for combining error sources per JCGM 100 (GUM).
Where does this leave a structural engineer deciding on a method?
The decision comes down to matching the expected magnitude of movement to the uncertainty budget of the measurement method, not to whichever instrument is on hand. If the concern is early-stage settlement, slow creep, or any displacement plausibly under roughly 10 mm, precise levelling or a prism-based total-station network should carry the primary reporting responsibility, with scanning used, if at all, for supporting geometry documentation. If the concern is confirming or documenting a large, already-visible deformation, or capturing the full-surface shape of movement across a wide structure, a properly controlled scan comparison — with stated minimum detectable displacement — is an appropriate and defensible primary method.