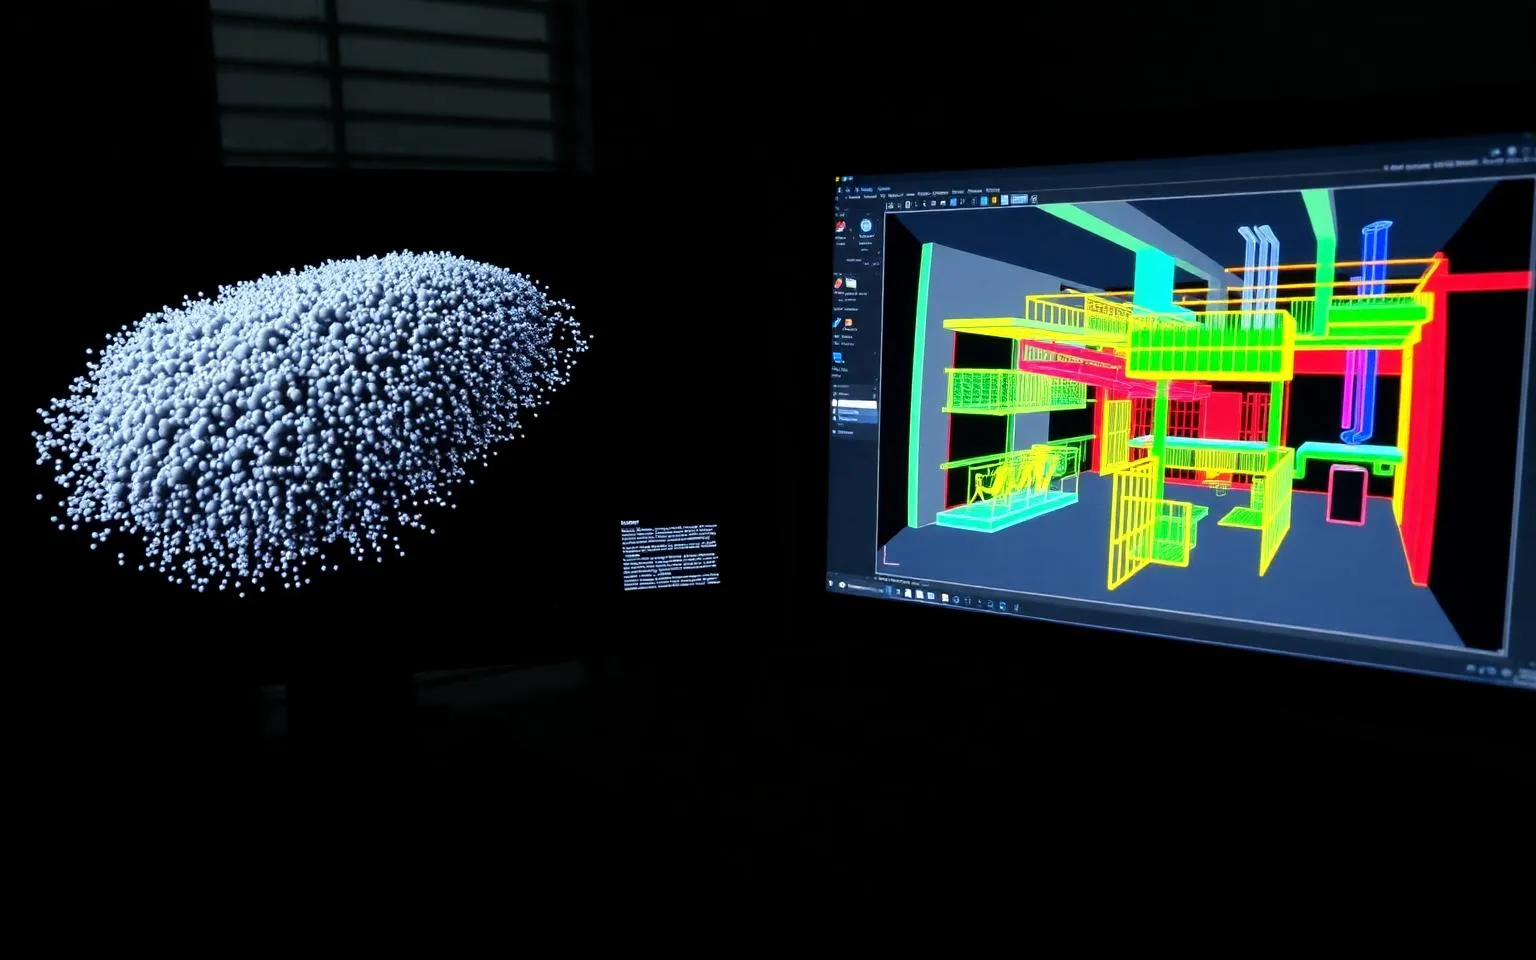
TL;DR
TL;DR: The point cloud is measured reality (±5mm, delivered in 3–5 days, open formats); the BIM model is intelligent Revit geometry built from it (LOD 200 in 10–15 days per 100k sq ft). Dimensional decisions → cloud + targeted CAD. Coordination, Revit design, or prefab → the model pays for itself. Capture once, model as needed.
Every scanning quote comes down to one fork: do you need the point cloud — the raw, measured record — or a BIM model built from it? They are not competitors; the model is *made from* the cloud. But they cost very different amounts, serve different workflows, and buying the wrong one is the most common documentation mistake we see. The short answer: if your decisions are dimensional, the point cloud (plus targeted CAD) often suffices; if your decisions are coordinative, scan-to-BIM pays for itself the first time clash detection catches a conflict.
What exactly is a point cloud?
A point cloud is millions of measured 3D points — the direct output of laser scanning, registered into one coordinate system and verified against control. Ours hold ±5mm registered accuracy and deliver in open formats (E57, RCP, LAS) within 3–5 business days of capture. It is *measured reality*: every visible wall, pipe, beam, and fixture, exactly where it is.
What you can do with it directly: take dimensions, cut sections, verify clearances, check floor flatness, navigate virtually (especially with browser hosting), and underlay it in Revit or AutoCAD as a design reference. What you can't do: run clash detection against it as intelligent objects, schedule quantities from it, or hand it to a consultant who expects a Revit model.
What does a BIM model add on top?
Scan-to-BIM converts the cloud into parametric Revit elements — real walls, floors, columns, ducts, and pipes with types, dimensions, and relationships. At LOD 300, our model faces hold ±10mm to the registered cloud, with an accuracy report documenting it. A typical 100,000 sq ft building models to LOD 200 in 10–15 business days, LOD 300 in 3–5 weeks.
The model is what coordination workflows consume: Navisworks clash detection, design development in Revit, quantity takeoffs, and facility-management integrations. Our LOD guide explains how much model to buy; the scan-to-BIM pricing breakdown covers what each tier costs.
When is the point cloud alone enough?
More often than the industry admits:
- Design teams fluent in point clouds. Many architects trace the cloud directly in Revit — they need the measured underlay, not someone else's model.
- Verification questions. Does the equipment fit? Is the corridor ADA-clear? What's the true ceiling height? These are measurements, not models.
- Facility records. A cloud plus panoramas is a complete, permanent as-built archive — models can be built later, from the same data, only where projects need them.
- [2D-deliverable projects](/services/floor-plans). Permitting, leasing, and TI design often need plans and sections — extracted from the cloud at a fraction of full-model cost, as this 8-floor tower leasing project shows.
When does the BIM model earn its cost?
- Multi-trade coordination. On a 200,000 sq ft data center retrofit, the LOD 350 model eliminated 40+ field conflicts in clash detection and finished 3 weeks early. That's model economics: each caught clash pays for a chunk of the modeling fee.
- Design development in BIM. If the whole team works in Revit, a modeled baseline removes weeks of tracing.
- Prefabrication. Fabricating ductwork, piping, or steel to fit existing conditions requires modeled interfaces, not just points.
- Digital twin ambitions. A browser-based digital twin is most useful when a model gives its geometry meaning — spaces, systems, assets.
Can you start with the cloud and model later?
Yes — and it's often the smartest sequence. The point cloud is the durable asset: capture once at ±5mm, archive in open formats, then commission modeling building-by-building or project-by-project as needs mature. The 12-building campus program worked exactly this way — clouds and panoramas for everything, LOD 200 models per building as planning required.
The one mistake to avoid: buying neither properly. A cheap capture with no accuracy verification produces a cloud you can't trust and a model you'll remodel. Scope the capture right — here's the spec template — and every downstream deliverable inherits its quality.