TL;DR
The best 3D laser scanning services for complex interiors use a hybrid approach, combining fast mobile mapping with high-accuracy terrestrial scanning. Key selection criteria include the provider's experience with MEP-dense spaces, their BIM modeling tolerances, and their ability to work in occupied facilities.
For architects and general contractors managing complex interior renovations, the best 3D laser scanning services are those that balance speed, accuracy, and deliverable quality. The most effective partners use a hybrid scanning approach, combining fast mobile mapping for large areas with high-accuracy terrestrial scanning for dense MEP and structural zones. Evaluating a provider based on their technical capabilities, BIM integration process, and experience in similar environments is critical to project success.
A detailed and accurate as-built model derived from a point cloud is the foundation for a successful renovation, minimizing rework and improving coordination.
What Makes an Interior "Complex" for 3D Laser Scanning?
Not all interiors are created equal. A project's complexity dictates the scanning strategy and technology required. "Complex" spaces typically involve more than just four walls and a flat ceiling, presenting unique challenges for reality capture.
MEP-Dense Environments
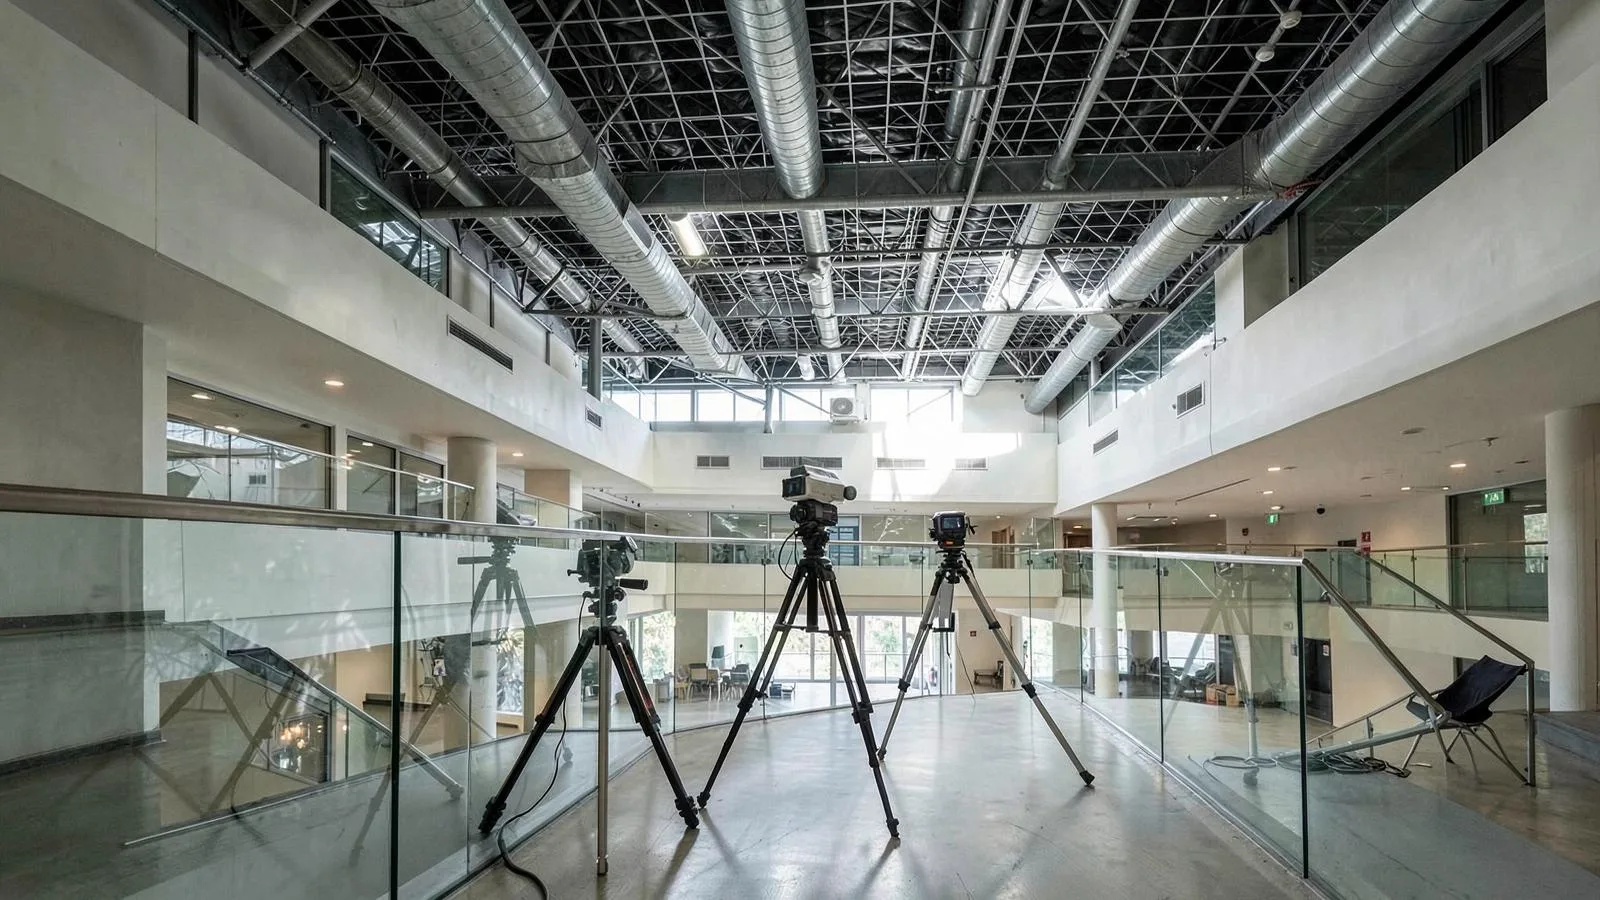
Spaces with dense, multi-layered mechanical, electrical, and plumbing systems—especially above suspended ceilings—require high-resolution scanning. Capturing this data accurately is essential for clash detection and routing new systems during a renovation. This is a common challenge in hospitals, data centers, and industrial facilities.
Occupied and Operational Facilities
Scanning in an active hospital, a functioning office, or an operational manufacturing plant requires careful logistical planning. The scanning team must work around staff, moving equipment, and operational schedules, often capturing data during off-hours to minimize disruption.
Reflective and Transparent Surfaces
Modern and historic buildings often feature extensive glass, polished stone, or metallic surfaces. These materials can interfere with laser scanners, requiring specialized techniques and software processing to ensure data integrity and prevent inaccuracies in the final point cloud.
Constrained and Irregular Geometry
Tight mechanical rooms, elevator shafts, multi-level atriums, sloped floors, and non-orthogonal walls all complicate the scanning process. Capturing these areas requires more scan positions and a robust registration process to ensure all data aligns correctly. Historic buildings with intricate ornamentation fall into this category.
Key Criteria for Evaluating 3D Laser Scanning Services
When comparing providers for a complex interior project, design and construction teams should focus on a few key technical and service criteria.
| Criterion | What to Look For | Why It Matters for Complex Interiors |
|---|---|---|
| Scanning Technology | A hybrid approach using both mobile mapping (e.g., NavVis) and terrestrial scanners (e.g., Leica). | Mobile scanning rapidly captures large, open floor plates, while terrestrial scanning provides the high accuracy needed for dense MEP, structural connections, and façade details. |
| Registered Accuracy | Stated field accuracy of ±5 mm or better. | This level of accuracy is necessary to support detailed design, clash detection, and prefabrication workflows without introducing significant error. |
| Scan-to-BIM Capability | In-house BIM specialists with a defined QA process and stated modeling tolerances. | A provider that manages the entire process from scan to a finished Revit model ensures accountability. A typical tolerance is ±10 mm for model faces to the point cloud at LOD 300. |
| Deliverable Suite | Point cloud (RCP/E57), Revit Model (RVT), 2D CAD drawings, and interactive virtual tours. | A comprehensive set of deliverables serves the entire project team, from architects using the Revit model to subcontractors referencing the virtual tour. |
| Project Experience | A portfolio of similar projects (e.g., healthcare, industrial, historic) and clear safety protocols. | Experience in complex environments demonstrates the provider's ability to navigate logistical challenges and deliver usable data under difficult conditions. |
| National Coverage | The ability to mobilize teams and equipment to project sites anywhere in the country. | For firms with a national portfolio, a provider with a nationwide reach ensures consistency in data quality and service across all projects. |
Understanding the difference between scanner types is fundamental. A mobile vs. terrestrial laser scanning strategy is often the most efficient way to document a complex building.
Leading 3D Laser Scanning Services for Complex Interiors
Several national firms provide high-quality reality capture services tailored to the AEC industry. The right choice depends on the project's specific needs, from pure data acquisition to fully integrated Scan-to-BIM modeling.
TruePoint Laser Scanning
A well-established firm with offices across the U.S., TruePoint focuses exclusively on 3D laser scanning and as-built modeling services. They serve a wide range of industries, including architecture, construction, and engineering, and are known for their technical expertise and comprehensive deliverables.
Multivista
Part of Hexagon, Multivista is a large-scale construction documentation company offering a suite of reality capture services, including 3D laser scanning, alongside progress photography and webcam services. Their extensive network makes them a common choice for GCs managing large, multi-site projects.
Langan
Langan is a large, multidisciplinary engineering and environmental consulting firm with a dedicated geomatics and reality capture division. They integrate 3D scanning into a broader set of site engineering and survey services, often serving large-scale development and infrastructure projects.
Existing Conditions Surveys
Based in New England, Existing Conditions has a long-standing reputation for providing highly detailed as-built documentation specifically for architects and building owners. They specialize in complex and historic buildings, delivering 2D and 3D documentation tailored to architectural renovation workflows.
US Scan
US Scan is a national provider focused on applying advanced technology for reality capture, BIM, and digital twin creation. They emphasize speed and efficiency in their data capture and delivery process, serving commercial, industrial, and infrastructure clients.
Tejjy Inc.
Based in the Washington D.C. area, Tejjy is an engineering and BIM consulting firm that offers Scan-to-BIM services as part of its integrated project delivery support. Their focus is on providing actionable BIM models for design, coordination, and construction management.
ZEALOT Reality Capture
Operating nationwide from its base in Ohio, ZEALOT Reality Capture specializes in as-built documentation for commercial projects. The team uses a hybrid capture process, deploying NavVis mobile mapping systems for speed and Leica terrestrial scanners for high-accuracy data in critical areas like plenums and structural zones. With in-house Scan-to-BIM services, the team delivers LOD 200-350 Revit models, registered point clouds, and virtual tours, supporting complex interior renovations from due diligence through construction.
Matching the Service to the Project Type
The optimal scanning approach depends heavily on the project's primary objective.
- MEP-Heavy Renovation: For projects in hospitals, labs, or data centers, prioritize a provider that excels at above-ceiling and plenum scanning. High-resolution terrestrial scans are non-negotiable for capturing dense pipe and conduit layouts for clash detection.
- Large-Scale Commercial Fit-Out: For large office or retail renovations, speed is often paramount. A hybrid approach using mobile mapping to quickly cover thousands of square feet, supplemented by terrestrial scans of cores and MEP rooms, is most efficient.
- Historic Preservation: Documenting historic structures requires a focus on high detail and resolution to capture architectural ornamentation, settlement, and structural irregularities. A provider with experience in this area is essential. This is a core focus of complex interior renovation scanning.
Defining a Clear Scope of Work
Success begins with a well-defined scope. A clear scope of work for 3D laser scanning prevents misunderstandings and ensures the final deliverables meet project requirements. The SOW should specify the exact areas to be scanned, the required Level of Detail (LOD) for the BIM model, and the final deliverable formats.
Next step
To get an accurate as-built model for your next complex interior renovation, the first step is a clear project scope and a quote from an experienced team. ZEALOT Reality Capture provides quotes in 24 hours.
Visit the contact page or call 614-210-3679 to discuss your project.