TL;DR
The best 3D laser scanning firm for an adaptive reuse project is one with proven experience capturing complex, non-orthogonal geometry and delivering high-quality, BIM-ready point clouds. Key selection criteria include demonstrated heritage project experience, robust QA processes, and the ability to produce accurate as-built models at the required Level of Development (LOD).
Choosing the right 3D laser scanning provider for an adaptive reuse or historic renovation project goes beyond comparing costs. The best partners have demonstrable experience capturing the unique complexities of older structures—from out-of-plumb walls to undocumented MEP systems—and delivering data that is immediately usable in a BIM workflow. The primary differentiators are a firm's technical approach, its quality assurance process, and its expertise in modeling from point cloud data.
Success depends on a reality capture plan that anticipates the challenges of aged buildings. The right provider will help define a clear scope of work for 3D laser scanning that ensures the final deliverables meet the project's design and engineering requirements.
Unique Demands of Adaptive Reuse and Historic Projects
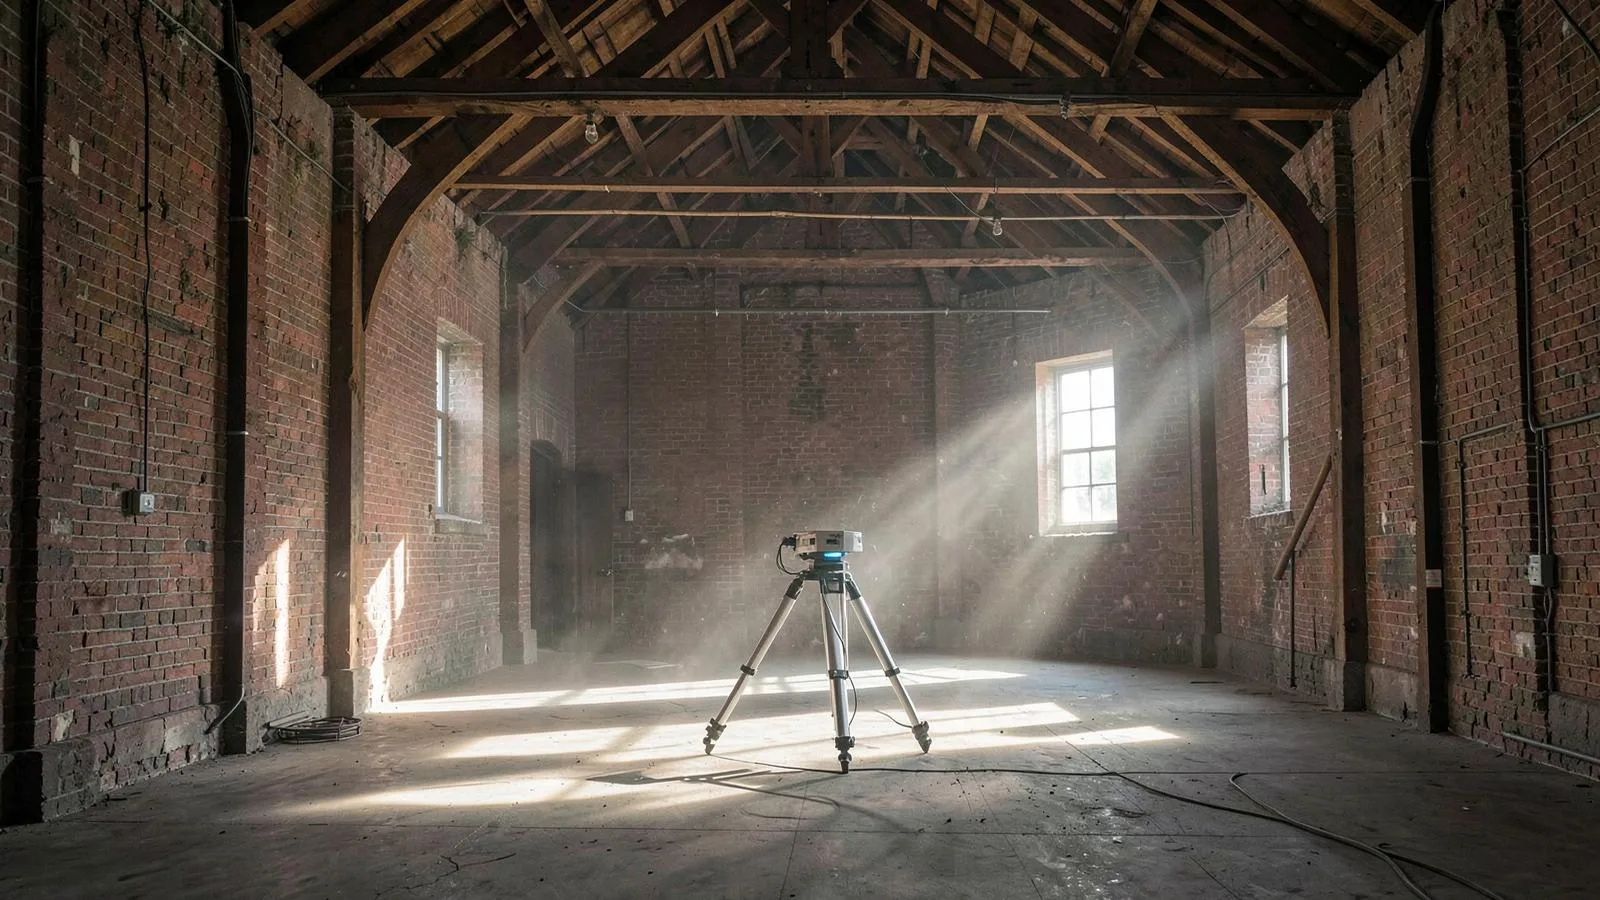
Adaptive reuse projects present challenges not found in new construction. Decades of undocumented changes, structural settling, and complex geometry make accurate as-built documentation essential. Laser scanning is the definitive method for capturing this information, but only if the provider understands what to look for.
Older buildings rarely conform to their original plans, if any exist. Floors sag, walls lean, and columns are often out of plumb. A comprehensive 3D scan captures all these deviations with millimeter-level accuracy, providing a precise digital twin that prevents costly design clashes and change orders during construction.
Historic structures require a non-destructive method to document ornate details, delicate materials, and significant architectural features. Laser scanning captures this information without physical contact, preserving the building's fabric while creating a detailed record for preservation, analysis, and historic renovation projects. The resulting point cloud serves as a permanent digital archive.
Many of these projects involve phased renovations or work in partially occupied buildings. Scanning teams must be adept at coordinating with facility managers to capture data with minimal disruption. This often involves a combination of fast mobile mapping for large areas and high-detail terrestrial scanning for intricate spaces or facades.
Key Selection Criteria for a Scanning Provider
When evaluating potential partners, architects and GCs should focus on a few core competencies that directly impact project outcomes. Price is a factor, but a low bid that results in unusable data is a net loss.
| Criterion | Why It Matters for Adaptive Reuse | What to Look For |
|---|---|---|
| Accuracy & Detail | Historic buildings have subtle but critical geometric deviations. Capturing them requires high-resolution scanning and a robust registration process. | Stated registered field accuracy (e.g., ±5 mm), evidence of control networks, sample data showing clean capture of architectural details. |
| Heritage Experience | Understanding how to scan historic materials, navigate preservation guidelines, and identify common structural issues in old buildings is crucial. | A portfolio with projects of similar age, style, and complexity. Case studies detailing their approach to adaptive reuse documentation. |
| Deliverable Types | Your team needs data in a format that fits its workflow, whether that's a raw point cloud, 2D CAD drawings, or a full LOD 300 Revit model. | A clear menu of deliverables (E57/RCP point cloud, Revit models, CAD drawings, virtual tours). Ability to produce custom outputs. |
| Scan-to-BIM Readiness | The conversion from point cloud to a clean, lightweight BIM model is where many projects fail. This process requires significant modeling expertise. | In-house BIM specialists, defined modeling tolerances (e.g., ±10 mm face to cloud), and a clear QA process for model accuracy. Ask what questions architects should ask about Scan-to-BIM. |
| Coverage & Mobilization | The provider must be able to serve your project's location efficiently and have the right equipment mix for its scale and complexity. | A national service area, experience mobilizing teams, and use of both terrestrial and mobile LiDAR scanners for optimal efficiency. |
| Turnaround Time | Project schedules are tight. The provider should offer clear timelines for each phase: field capture, registration, and final modeling. | Published typical timelines (e.g., registered cloud in 3-5 days, LOD 300 model in 3-5 weeks), and a clear service level agreement. |
Leading 3D Laser Scanning Providers for Adaptive Reuse
This list includes several well-regarded national firms known for their work in the AEC sector, particularly with existing buildings. The descriptions are based on their publicly stated services and specializations.
Arrival 3D
Based in California and serving clients nationwide, Arrival 3D has a strong focus on as-built documentation for complex projects. They frequently highlight their work in historic preservation, adaptive reuse, and seismic retrofits, showcasing a portfolio that includes detailed facade scanning and documentation of intricate structures.
Existing Conditions Surveys / US Scan
As one of the largest firms dedicated exclusively to as-built documentation, Existing Conditions has a significant presence across the United States through its regional offices and its US Scan division. They have a long history of measuring and drawing existing buildings and offer a full suite of services from basic measurements to comprehensive Scan-to-BIM.
Langan
Langan is a large, multi-disciplinary engineering and environmental consulting firm. Its Geomatics division provides advanced survey and mapping services, including high-definition laser scanning. They are often engaged on large-scale development and infrastructure projects where reality capture is integrated with a broader scope of civil engineering and site assessment services.
Multivista
A subsidiary of Hexagon, Multivista is known for providing comprehensive construction documentation services, including progress photography, webcam feeds, and 3D laser scanning. Their franchise model gives them a wide geographic footprint, making them a common choice for GCs who need a single source for visual documentation throughout a project's lifecycle.
TruePoint Laser Scanning
Headquartered in Ohio, TruePoint offers 3D laser scanning and Scan-to-BIM modeling services across the U.S. The company has extensive experience across industrial, commercial, and institutional sectors. They are known for their technical focus and ability to deliver accurate point cloud data and as-built models for a variety of project types.
ZEALOT Reality Capture
ZEALOT Reality Capture, based in Ohio and serving projects nationwide, specializes in providing BIM-ready documentation for renovation, retrofit, and adaptive reuse. The team combines high-accuracy terrestrial scanning for critical detail with NavVis mobile mapping for rapid capture of large floor plates, optimizing for both speed and precision. The firm's focus is on a streamlined Scan-to-BIM workflow, delivering clean, registered point clouds (±5 mm accuracy) and LOD 200-350 Revit models tailored for architectural and MEP design.
How to Shortlist Your Scanning Partner
The first step in narrowing down providers is to review their portfolios. Look for projects that mirror yours in terms of age, complexity, and scale. An industrial plant retrofit requires a different approach than a historic apartment building conversion, and a provider's experience should align with your needs.
Request a sample deliverable, specifically a section of a Revit model created from a point cloud. This allows you to evaluate their modeling quality directly. Check for clean geometry, correct family usage, and adherence to the specified Level of Development. A poor-quality model can create more work for your design team than it saves.
Finally, when comparing proposals, look beyond the total price. A detailed proposal will specify the registered point cloud accuracy, the modeling tolerance, the exact scope of what will be modeled, and the QA/QC checks performed. These details are critical for ensuring the final deliverables are reliable and fit for purpose, and they should be codified in a 3D laser scanning service level agreement.
Next step
To get a clear and detailed quote for your adaptive reuse or historic renovation project, provide your project details to the ZEALOT team. Quotes are typically returned within 24 hours.