TL;DR
Scan to BIM tolerance is not a single number but a cumulative result of multiple error sources. A registered point cloud with ±5mm accuracy is the input, but errors from instrument noise, registration residuals, modeling simplifications, and Level of Development (LOD) abstractions contribute to the final model's deviation from reality. Each error source has a distinct magnitude and appearance, such as ghosting from poor registration or idealized flat planes from modeling choices. Effective management requires specific QA controls at each stage, including reviewing registration reports, performing deviation analysis with heatmaps, and clearly defining LOD in the scope of work. Understanding these individual error components allows engineers and BIM managers to specify deliverables more accurately and mitigate design risks.
The Complete Guide to Scan to BIM Tolerance Errors
TL;DR
- Final model tolerance is a stack-up of multiple error sources, not just the scanner's accuracy.
- A ±5mm point cloud is the input; modeling and abstraction add their own deviations.
- Errors originate in capture (instrument noise, registration) and modeling (simplification, LOD).
- Each error source has a typical magnitude and a specific quality assurance (QA) check.
- Managing Scan to BIM tolerance errors requires clear specifications and targeted QA, not just a single number.
Jump to:
What is the baseline accuracy of a registered point cloud? · How does instrument range noise contribute to error? · What are registration residuals and how do they affect tolerance? · How can the survey control network introduce error? · How does target placement impact accuracy? · What is the effect of surface incidence angle? · How does modeling simplification introduce deviation? · Why does Level of Development (LOD) create tolerance "errors"? · Can coordinate transformations and rounding cause problems? · What is phase drift and why does it matter? · Where to go next
This guide is for engineers, architects, and BIM managers who specify or use Scan to BIM deliverables. It provides a systematic breakdown of the distinct sources of error and deviation that contribute to the final tolerance of an as-built model. The goal is to move beyond a single "accuracy" number and equip practitioners to identify, quantify, and control for specific risks.
Understanding this catalog helps project teams write a more effective scope of work for 3D laser scanning, perform more meaningful quality control, and make informed decisions when a model's deviation from the point cloud is questioned. It distinguishes between measurement error, registration error, and modeling interpretation, which are often conflated.
What is the baseline accuracy of a registered point cloud?
The conversation about Scan to BIM tolerance errors begins with the source data: the registered point cloud. A provider may state a deliverable accuracy of ±5mm. This figure represents the final, global relative accuracy of the registered point cloud—the statistical uncertainty between any two points in the dataset after all individual scans have been combined. It is a composite value that accounts for the scanner's single-point precision and the accumulated error from the registration process.
This baseline is the best-case scenario. It is the accuracy of the raw data *before* any modeling has occurred. Hardware choices, such as using a high-precision terrestrial scanner for critical setups versus a NavVis VLX3 mobile scanner for rapid capture of large areas, influence this initial value. The modeling process, by its nature, introduces further deviations. Therefore, a ±5mm point cloud does not yield a ±5mm BIM model. It is the input from which a model of a separately specified tolerance is derived.
How does instrument range noise contribute to error?
Every laser scanner measurement has inherent noise. This appears as a "fuzziness" or thickness to surfaces within the point cloud. Instead of a single, infinitely thin surface, the scanner captures a dense collection of points distributed within a small range.
- Magnitude: Typically ±1–3mm for professional-grade terrestrial scanners. This value is often factored into the scanner's stated accuracy and tends to increase with distance from the instrument.
- How it appears: A flat concrete wall will not be a single layer of points. It will be a band of points several millimeters thick. This makes pinpointing the exact surface location an act of interpretation for the BIM modeler.
- QA Control: This is not an error to be "fixed" but a characteristic of the data to be understood. QA involves a visual inspection of the point cloud's cleanliness and density. The primary control is the modeler's consistent methodology for placing model geometry—for example, always modeling to the inside face or center of the point cloud noise band for a given element type.
What are registration residuals and how do they affect tolerance?
Registration is the process of aligning and stitching together dozens or hundreds of individual scans into a single, cohesive point cloud. Registration residuals are the measured errors—the average distance between common points or overlapping surfaces—across all the aligned scans.
- Magnitude: For a high-quality registration, mean residuals should be under 5mm. A project report with residuals of 10-20mm indicates a significant problem. ZEALOT targets a registered cloud accuracy of ±5mm, which is heavily dependent on keeping these residuals low.
- How it appears: Poor registration is one of the most visible Scan to BIM tolerance errors. It manifests as "ghosting" (seeing double images of pipes, beams, or walls) or a noticeable drift or warpage across a large facility. For example, a floor that should be level might appear to tilt by an inch over 200 feet. These errors can severely disrupt BIM coordination and clash detection.
- QA Control: This is a critical check that must happen before modeling begins. The definitive QA control is a thorough review of the registration report generated by software like Trimble RealWorks or FARO Scene. This report quantifies the tension and error between every scan link and provides a global error statistic. Rejecting a point cloud with high registration residuals prevents these errors from propagating into the BIM model.
How can the survey control network introduce error?
While registration aligns scans relative to each other, a survey control network aligns the entire point cloud to a real-world coordinate system (e.g., state plane coordinates or a local site grid).
- Magnitude: Error can range from sub-centimeter with proper survey methods to several inches or more if control is improperly established or transferred.
- How it appears: This is a global error. The model's internal dimensions will be correct, but its absolute position in space will be shifted, rotated, or at the wrong elevation. This becomes a critical issue for site logistics, utility tie-ins, and projects spanning multiple buildings.
- QA Control: The control for this error lies outside the scanning provider's typical scope. A licensed land surveyor must be engaged to establish and document high-precision survey control points on site. The scan team then ties their scanner setups to these known points. The QA check is to compare the coordinates of those control points within the final point cloud deliverable against the surveyor's official report.
How does target placement impact accuracy?
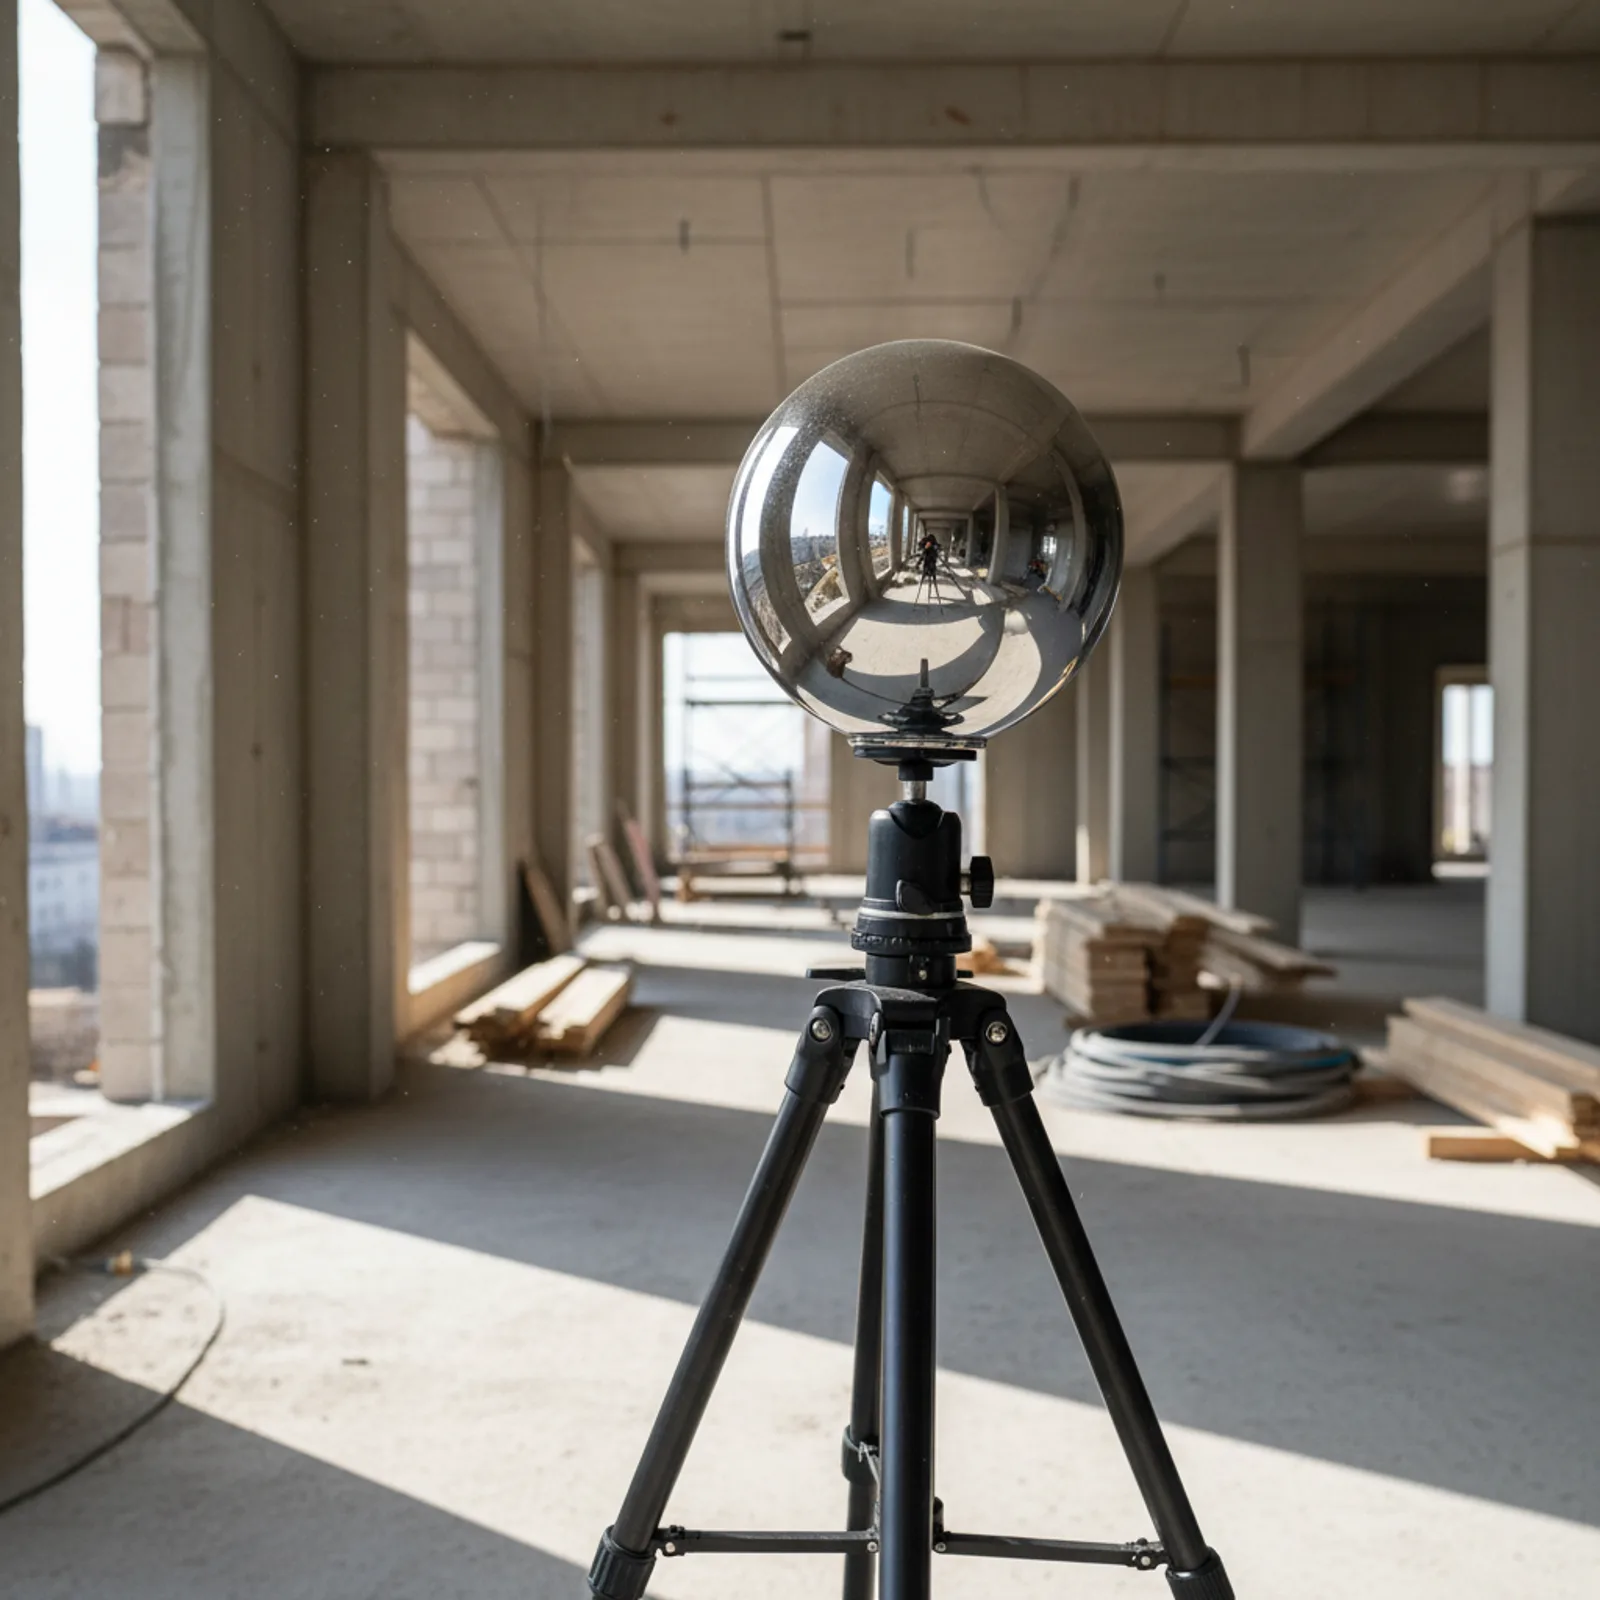
Targets, such as black-and-white checkerboards or spheres, are often used as common reference points to aid the registration process. The precision with which these targets are placed and measured directly impacts the quality of the registration.
- Magnitude: A single, poorly centered target can introduce ±1–2mm of error at a connection point. If these small errors occur sequentially in a long traverse of scans, they can accumulate.
- How it appears: Errors from target placement look similar to other registration errors—localized misalignment or small twists between adjacent scan areas. It can be subtle and hard to distinguish from general registration residuals without analyzing the registration report in detail.
- QA Control: The primary control is adherence to field best practices. Targets must be placed on stable, vibration-free surfaces and be visible from multiple scan stations with good geometric angles. During processing, QA involves verifying that the software has correctly identified the center of each target. Using modern cloud-to-cloud registration methods can reduce the reliance on physical targets, mitigating this risk.
What is the effect of surface incidence angle?
The incidence angle is the angle at which the laser beam strikes a surface. A perpendicular strike (90 degrees) produces the most accurate and compact point. A glancing blow (a low angle) elongates the laser spot on the surface, creating uncertainty in the measurement.
- Magnitude: At high incidence angles (e.g., >75 degrees from normal), positional uncertainty can increase by several millimeters.
- How it appears: In the point cloud, surfaces captured at a shallow angle look "smeared," "stretched," or less defined. Modeling a crisp corner or the exact face of a column becomes difficult because the points representing that feature are spread out.
- QA Control: The control is effective scan planning. The field technician must plan scanner locations to ensure that all critical surfaces for the as-built documentation are captured from a reasonably direct angle. This may involve adding extra scan setups specifically to get better data on features like the far side of a column or a deep window reveal.
How does modeling simplification introduce deviation?
This is one of the largest and most misunderstood sources of "error." Real-world construction is imperfect; walls are not perfectly plumb, floors are not perfectly level, and beams may be twisted. BIM software, however, creates geometrically perfect elements. The process of fitting a perfect model element to an imperfect point cloud is called simplification.
- Magnitude: Highly variable. A modeler fitting a flat plane to a wall that bows by an inch (25mm) will result in deviations of up to 12.5mm from the center. The deviation is a choice, not an error.
- How it appears: A deviation analysis report, which colors a model based on its distance from the point cloud, is the classic representation. It might show the center of a wall as blue (0mm deviation) while the edges are red (+10mm deviation), indicating the model plane is cutting through the "center" of a bowed real-world surface.
- QA Control: This is managed contractually and through verification software. The project's scope of work must define the maximum allowable deviation for different element types. The QA step involves running a deviation analysis using tools like ClearEdge3D Verity or Navisworks and delivering the report. This check confirms that the modeler's interpretations align with the project's tolerance requirements for as-built accuracy.
Why does Level of Development (LOD) create tolerance "errors"?
Level of Development (LOD) is a specification that defines how much detail and information is included in a model element. It is a primary source of deviation that is intentional and specified, not accidental.
- Magnitude: Can be immense and is entirely dependent on the LOD specified. The difference between an LOD 200 generic wall and an LOD 350 model with specific stud, track, and gypsum board layers can be several inches.
- How it appears: An LOD 200 model may show a single slab object for a floor system. The point cloud clearly shows beams and girders beneath it, but per the scope, they are not modeled. A user comparing the simple model to the complex point cloud would see a large "error," but the model is correct according to the specified LOD 200–350 deliverable.
- QA Control: The control is a clearly defined scope of work and BIM Execution Plan (BxP). The USIBD (U.S. Institute of Building Documentation) standards are useful here, as they define a Level of Accuracy (LOA) separate from LOD. The QA check is not a deviation analysis against the point cloud, but a compliance check against the SOW and BxP. Is the model delivered at the LOD that was requested?
| Error Source | Typical Magnitude | How It Appears in Model | Primary QA Control |
|---|---|---|---|
| Instrument Noise | ±1–3mm | Point "fuzz" on surfaces | Scan planning, visual inspection |
| Registration Residuals | <5mm | Ghosting, drift, warpage | Reviewing registration report |
| Control Network Error | <2mm to >10mm | Global shift/rotation | Professional survey verification |
| Target Placement | ±1–2mm | Localized misalignment | Field procedure review |
| Incidence Angle | >3mm | Smeared/elongated points | Scan planning, additional setups |
| Modeling Simplification | 1–25mm+ | Idealized geometry (flat walls) | Deviation analysis/heatmaps |
| LOD Abstraction | Varies by LOD | Generic vs. specific elements | SOW/BIM Execution Plan review |
| Coordinate Rounding | <1mm | Subtle data degradation | Consistent coordinate system |
| Phase Drift | Varies | Mismatch with site over time | Scheduling, recurring scans |
Can coordinate transformations and rounding cause problems?
As data moves between different software platforms (e.g., from registration software to Revit to Navisworks) and file formats, minuscule errors can be introduced through rounding or transformations between coordinate systems.
- Magnitude: Typically very small (<1mm) on their own. However, mishandling a transformation from a local coordinate system to a state plane system can introduce massive errors.
- How it appears: This is a subtle, systemic error. It may not be visible until a model from one discipline fails to align perfectly with another, or when exporting to a fabrication model.
- QA Control: The best practice is to establish a single, consistent shared coordinate system and project base point for all disciplines at the project's outset. Using high-precision, open-source file formats like E57 for point cloud exchange can also help. Periodic round-trip tests (exporting and re-importing a file) can identify potential data degradation issues.
What is phase drift and why does it matter?
A laser scan captures a building at a single moment in time. The building itself, however, is not static. Phase drift is the collection of changes that happen on site between the day of the scan and the day a contractor uses the model for construction.
- Magnitude: Can be anything, from a few millimeters of structural settlement to several feet if a new wall is built or a large piece of equipment is installed.
- How it appears: The BIM model, which was a perfect representation of the as-built conditions at the time of the scan, no longer matches reality. A contractor trying to install pipe based on the model finds a new duct in the way that was not there during the scan. This is a primary source of design risk from inaccurate as-builts.
- QA Control: This is a project management and scheduling control, not a data QA control. Per the ASTM E3125-17 standard, a reality capture dataset should be dated. Project teams must minimize the time between scanning and critical activities that rely on the data. For projects with long durations, recurring progress scanning may be necessary to update the as-built model.
Where to go next
Understanding the individual sources of Scan to BIM tolerance errors allows for a more sophisticated approach to risk management. It enables teams to move from asking "How accurate is it?" to specifying "What is the allowable deviation for this structural frame?" This catalog serves as a reference, but to see how these errors combine, project teams should understand the concept of tolerance stack-up and its associated risks.
For a deeper dive into the verification process from an engineering perspective, a guide on tolerance analysis for engineers provides specific workflows. For a broader overview of the quality control process, review the foundational principles of BIM quality control for as-built models.