TL;DR
The accuracy of a Scan-to-BIM model dictates the reliability of clash detection. Tolerances accumulate from scanning, registration, and modeling, so clash test settings must account for this total deviation. Aligning clash tolerances with the model's known accuracy prevents both missed clashes and false positives.
Scan-to-BIM modeling tolerances directly control the quality and reliability of clash detection. If the tolerance settings in coordination software like Navisworks do not align with the as-built model's known accuracy, the results will be misleading. This misalignment causes either costly missed clashes discovered in the field or countless hours wasted investigating false positives, ultimately undermining the value of BIM coordination.
A disciplined virtual design and construction (VDC) process requires understanding how these tolerances accumulate. This ensures that clash tests are configured to find real problems without creating unnecessary noise.
The Tolerance Stack-Up in Scan-to-BIM
A BIM model's accuracy is not a single number but the result of several stacked tolerances from the reality capture workflow. Each step introduces a small amount of potential deviation that contributes to the final model's relationship with the real-world structure.
The main sources of deviation include:
- Capture Tolerance: The inherent accuracy of the laser scanner itself. Professional terrestrial scanners typically have an instrument accuracy in the ±2-6 mm range over effective distances.
- Registration Tolerance: Error introduced when software aligns multiple scans into a single, cohesive point cloud. Poor control or careless processing can introduce significant error, but a professional process constrains this. ZEALOT Reality Capture targets a registered field accuracy of ±5 mm on typical projects.
- Modeling Tolerance: The allowable deviation between the faces of the modeled elements (walls, pipes, beams) and the registered point cloud data. This is often the largest variable and is defined by the Level of Development (LOD). A typical LOD 300 model from ZEALOT is delivered to a ±10 mm tolerance.
The final as-built model's deviation from true conditions is a combination of these factors. When this as-built model is compared against a new design model for clash detection, this "fuzziness" must be accounted for.
False Positives vs. Missed Clashes
The central challenge in clash detection is setting a tolerance that effectively distinguishes between genuine conflicts and insignificant modeling deviations. The choice of this setting has a direct impact on project efficiency. An improperly set tolerance leads to one of two undesirable outcomes.
| Scenario | Problem | Consequence |
|---|---|---|
| Clash Tolerance is Too Tight | A clash test set to 1/8" (3 mm) on a model with ±10 mm accuracy generates hundreds of "false positive" clashes. | The software flags minor modeling deviations as hard clashes. VDC managers waste hours investigating non-existent issues, and the team loses confidence in the clash reports. |
| Clash Tolerance is Too Loose | A clash test set to 2" (50 mm) may completely miss smaller but critical conflicts. | A new pipe routed 1" from an existing beam might show as clear, but if both the existing and new models are off by 1/2" in opposite directions, it results in a field collision, rework, and delays. |
The goal is to find the productive middle ground where real issues are flagged and modeling noise is ignored.
Aligning Clash Settings with Model Accuracy
The most effective strategy is to synchronize the clash detection tolerance with the known accuracy of the Scan-to-BIM model. The governing rule is that the clash test tolerance must be set slightly higher than the maximum specified modeling deviation.
For example, if a Revit model was created from a point cloud to a ±10 mm (approx. 3/8") modeling tolerance, a clash test tolerance of 1/2" (12.7 mm) is a logical starting point. This setting tells the software to ignore any intersections smaller than 1/2", effectively filtering out the expected modeling "chatter" and focusing the report on more significant spatial conflicts.
This setting should also be adjusted based on the specified Level of Development (LOD). An LOD 200 model, which represents elements with generic, conceptual geometry, will have a larger inherent tolerance than a detailed LOD 350 model. The clash tolerance must be loosened accordingly to avoid being overwhelmed with irrelevant alerts.
Practical Modeling Rules for Better Clash Detection
The quality of clash detection also depends on how the as-built model is created. Adhering to specific modeling protocols ensures the digital representation is fit for purpose.
Model MEP Systems to Actual OD
For MEP coordination, it is critical to model pipes, conduits, and ducts to their actual outer diameters (OD), including insulation. Using nominal pipe sizes or centerline representations fails to capture the true spatial footprint of a system. This omission is a common cause of Scan-to-BIM accuracy failures in MEP and can easily lead to field clashes in congested plenums and mechanical rooms.
Do Not Idealize Existing Geometry
The purpose of a Scan-to-BIM model is to capture reality. If a pipe sags, a wall bows, or a column is out of plumb, the model must reflect that condition within the agreed-upon tolerance. "Fixing" or idealizing these elements in the model erases the very conditions that clash detection is meant to identify, creating a false sense of security.
Maintain a Deviation Analysis Report
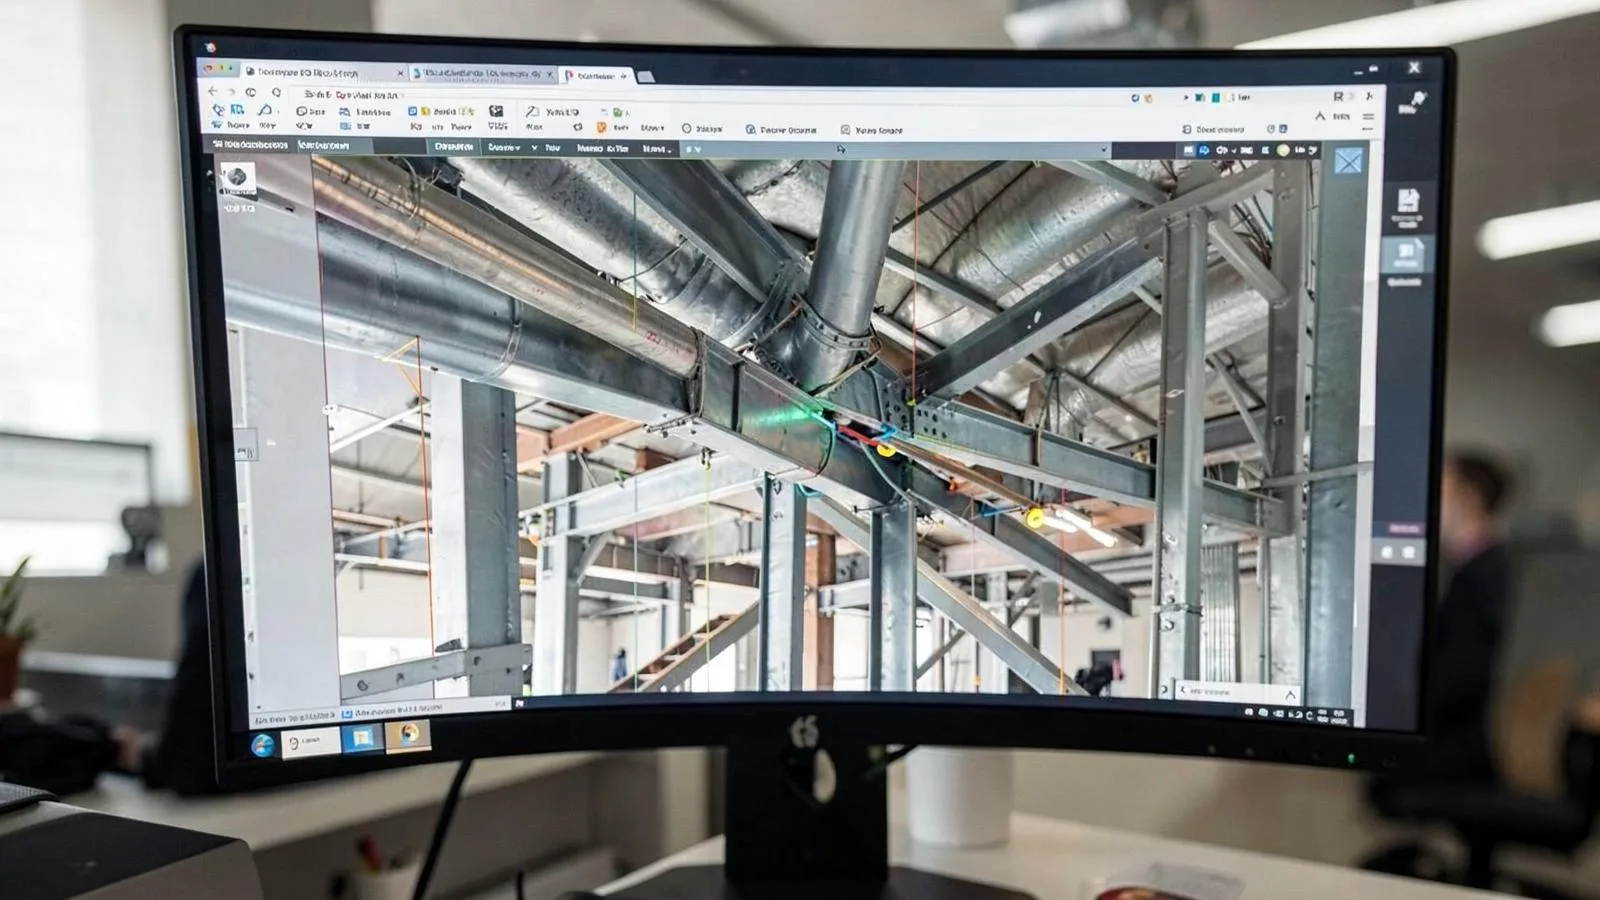
A key part of the point cloud QA process is deviation analysis. This report, often delivered as a color-mapped view in Autodesk ReCap or Navisworks, shows exactly how far each part of the model deviates from the point cloud. Providing this analysis allows VDC managers to quickly cross-reference a flagged clash. If a clash occurs in a "green" area (low deviation), it's likely a real issue. If it's in a "red" area (high deviation), it may be a modeling anomaly worth a closer look in the point cloud itself.
Example: MEP Coordination in a Plenum Space
Consider a common renovation scenario: a new 8-inch insulated chilled water line (approx. 10-inch OD) is being routed through a congested above-ceiling plenum.
- The Data: The as-built model was created from a laser scan point cloud with a specified modeling tolerance of ±10 mm.
- Initial Clash Test: The VDC team runs a clash test in Navisworks with a tight 1/4" (6 mm) tolerance. The software flags 50 clashes between the new pipe and existing elements like ducts, conduits, and fire sprinkler lines.
- Analysis: Upon review, project managers find that 45 of these "clashes" are false positives. They occur where an existing modeled conduit is 8-10 mm away from its position in the point cloud, and the new pipe was routed with only 15 mm of clearance. The models intersect, but reality does not.
- Correction: The team adjusts the clash tolerance to 1/2" (13 mm), just above the model's ±10 mm accuracy spec.
- Final Clash Test: The new report shows only five hard clashes where the new pipe directly intersects an existing duct or structural member with zero clearance. These are the actionable items that require design changes.
By aligning the software settings with the known model tolerance, the team filtered out distracting noise and focused their efforts on solving real-world problems, saving hours of unproductive review.
Next step
A successful renovation project relies on accurate clash detection, which in turn relies on a clear understanding of Scan-to-BIM tolerances. Defining these requirements in the scope of work is the first step. To discuss the accuracy specifications for your next project, contact ZEALOT Reality Capture for a quote.