TL;DR
Design rework from bad as-builts follows a fixed path: record drawings show intent, spot checks confirm the wrong things, design commits on partial data, and a trade finds the conflict in the field. The bill is 15–40 RFIs at $1,200–$2,500 each, 3–8% change orders, and 10–20 days slip. A verified scan baseline at $0.25–$0.60/sq ft cuts RFIs to 2–8 and change orders below 2%.
Nobody sets out to design against wrong information. What happens is quieter: a set of 1978 drawings gets scanned to PDF, a field tech spends a day with a tape confirming "the important stuff", and everyone proceeds as if the geometry is known. The error is discovered later, by a trade, in the field, when the fix costs the most.
The chain from a bad dimension to a change order is short and predictable.
The mechanism, step by step
1. Legacy drawings record intent, not what was built. Field changes rarely made it back to the record set. A wall moved 6 inches during construction in 1978 is still in its original location on paper.
2. Spot-checking confirms the drawings that happen to be right. A tape survey samples. Sampling finds the errors in the places you thought to look, which are the places least likely to be wrong.
3. Design proceeds at full commitment on partial data. Structure gets sized, ductwork gets routed, ceiling heights get set. Each decision is cheap to change now and expensive later.
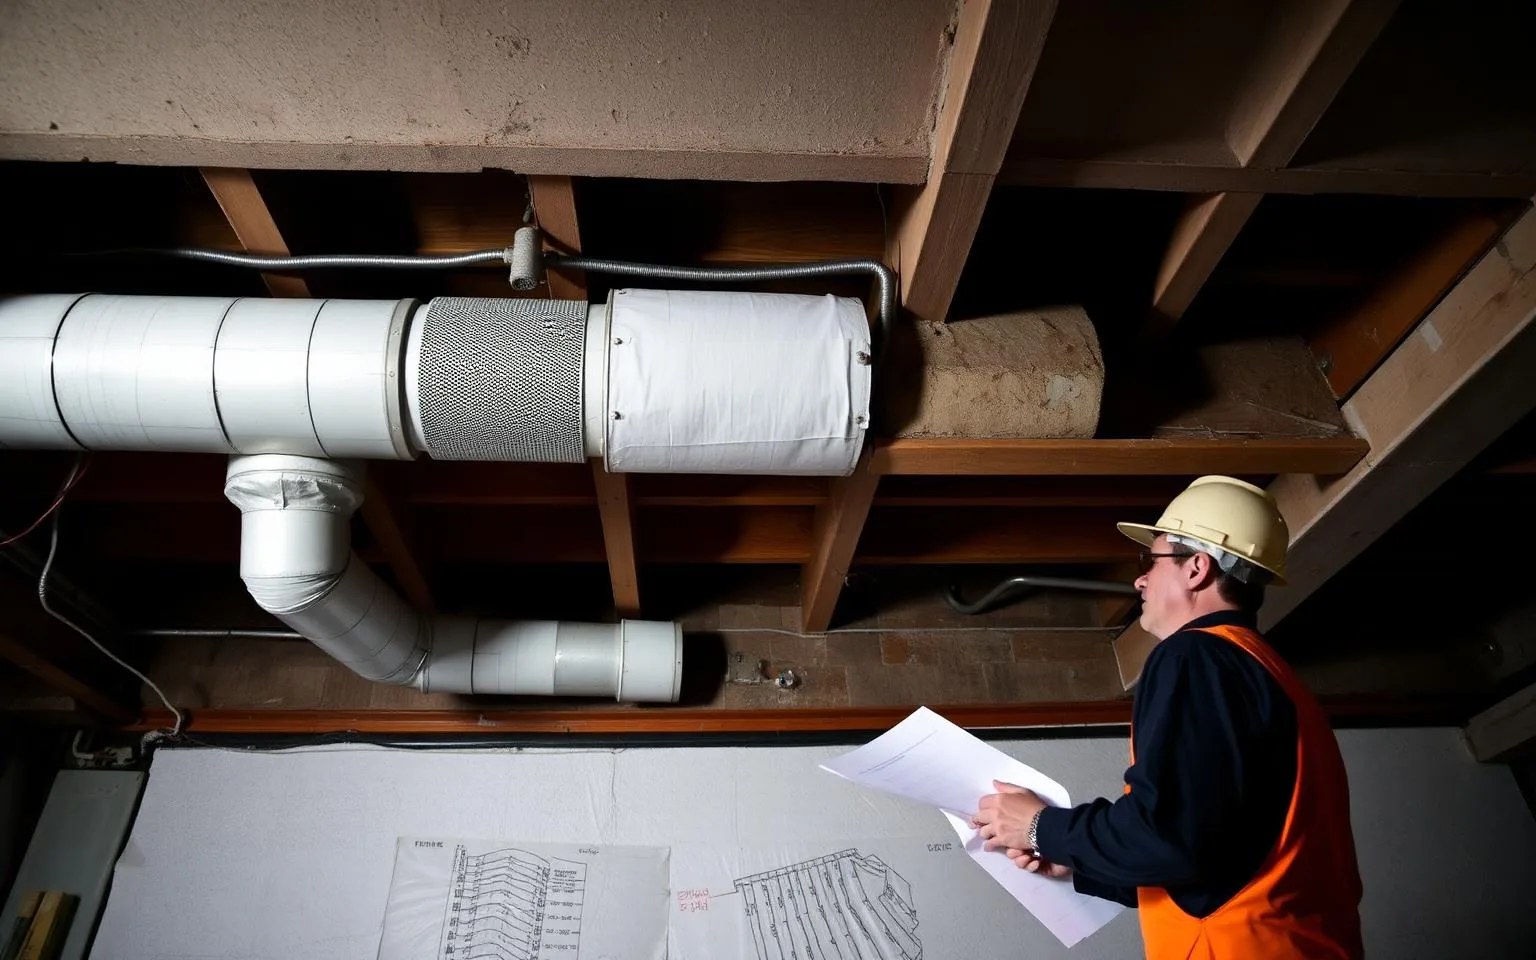
4. The conflict is discovered by a trade. Duct will not fit above the beam that is actually 4 inches lower than drawn. The discovery costs an RFI, a redesign, a resubmittal, and a delay to a trade already mobilised.
5. The change order absorbs the cost. Renovation change orders driven by existing conditions run 3–8% of contract value, with 10–20 days of schedule slip on typical projects.
The expensive part of a wrong dimension is never the dimension. It is the twelve decisions that were made on top of it.
What it actually costs
The numbers we track across renovation work, laid out in full in the true cost of bad as-builts:
- 15–40 RFIs per project traceable to existing conditions, at $1,200–$2,500 each in processing cost alone
- 3–8% of contract value in change orders
- 10–20 days of schedule slip
- Trade remobilisation, which rarely appears as a line item and always appears in the schedule
Against that: verified scan-and-model runs $0.25–$0.60/sq ft all-in and takes the RFI count down to 2–8 and change orders under 2%.
Where the errors concentrate
Not all unknowns are equal. Ranked by how often they cause rework on the projects we capture:
- Above-ceiling MEP. The single biggest source. Routing on the record set bears little resemblance to reality after three decades of retrofits. On a 220,000 sq ft plant retrofit, an LOD 300 model built from scan data exposed 143 pipe runs routed differently than the PDFs claimed and retired 26 potential RFIs — roughly $340,000 in avoided rework.
- Floor-to-floor and floor-to-deck heights. Assumed uniform, rarely uniform. Drives every ceiling and duct decision above it.
- Structural member size and location. Especially at additions, where two framing systems meet and neither drawing set shows the other.
- Slab flatness and slope. Matters enormously for equipment pads, tenant fit-outs, and anything on rails.
- Out-of-plumb and out-of-square envelope. Historic masonry is never square. Millwork and glazing fabricated to a square assumption comes back to the shop.
What changes when the geometry is measured
The pattern repeats across project types:
- A 96,400 sq ft 1920s warehouse conversion captured in 2.5 field days at ±6 mm, LOD 300 model delivered 18 business days later: the GC cut contingency by $85,000, 17 RFIs were avoided during design, and MEP coordination started three weeks early. Details in the warehouse adaptive reuse case study.
- A 38,400 sq ft active hospital wing captured in two overnight shifts: 23 RFIs avoided, $147,000 in change-order risk removed, design started 10 days early.
- A 250,000 sq ft live distribution center captured in 4 days with zero operational downtime: 18 RFIs and roughly $95,000 in rework avoided, full deliverable by day 15.
- Six connected historic buildings totalling 180,000 sq ft in downtown Mansfield: the web viewer replaced 14 planned site visits, about $18,000 in travel, and the measured baseline backed the developer's tax credit and grant submissions.
None of these are savings from scanning being clever. They are savings from decisions being made against measured geometry instead of assumed geometry.
The practical test for whether your as-builts are good enough
Ask four questions about the existing-conditions package before design starts:
- What is the stated accuracy, in millimetres? If the answer is an adjective, there is no accuracy.
- What was measured and what was assumed? Above-ceiling conditions in particular. Unscanned areas belong on a list, not in the model.
- When was it captured, and what has changed since? A five-year-old scan of a building that has had two tenant fit-outs is a starting point, not a record.
- Can a trade verify a dimension against it without going to site? If not, every verification is a site visit.
A package that answers all four is worth designing against. One that does not is a liability with a cover sheet.
Getting from here to a usable baseline
Capture runs at 80,000–120,000 sq ft per day on open interiors, registered to ±5mm. Point cloud capture and registration alone sits in the $0.05–$0.20/sq ft band; a coordinated LOD 300 model lands in the $0.25–$0.60/sq ft range. Turnaround for 100,000 sq ft is typically 6–10 business days for 2D drawings, longer for a federated model.
Set the scope properly and the package holds up: our scan deliverable spec guide covers accuracy, LOD by system, formats, and acceptance criteria. For the service itself, see As-Built Documentation and Scan to BIM.
Working a renovation with drawings you do not trust? Call 614-210-3679.